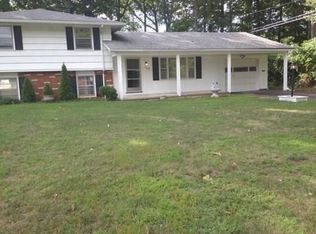
Step inside this beautifully maintained mid-century modern ranch, where thoughtful updates blend seamlessly with classic architectural charm. The bright and inviting kitchen serves as the heart of the home, featuring stunning quartz countertops, a spacious breakfast bar, abundant cabinetry, and newer stainless steel appliances—perfect for everyday living and entertaining alike.
The main level offers a beautifully renovated full bathroom featuring stylish tile work and modern finishes. An oversized primary bedroom provides a comfortable retreat, while two additional bedrooms offer flexibility for family, guests, or a home office. The rear bedroom is a standout feature, complete with heated floors and peaceful views of the lush backyard and mature landscaping. You'll also appreciate the first-floor cedar closet, perfect for storing and protecting seasonal clothing and linens.
A sliding glass door opens to an expansive wooden deck, creating the ideal setting for outdoor dining, entertaining, or simply relaxing and enjoying the beautiful surroundings. The private backyard backs directly to the renowned Route 390 Trail, offering easy access for walking, running, or biking all the way to Lake Ontario, making this property a perfect blend of comfort, convenience, and outdoor recreation.
Gather around one of two fireplaces, adding warmth and character to both the main living area and lower level. Designed for easy living, the home also features convenient first-floor laundry and central air conditioning for year-round comfort.
The dry, finished basement significantly expands the living space and is ideal for entertaining, complete with a second kitchen, half bath, fireplace, and ample room for recreation, hobbies, or hosting guests.
Major updates include a new multi-zone boiler (2026) and a 200-amp electrical panel (2024). Combining spacious living areas, quality mechanical updates, and distinctive mid-century design, this move-in ready home offers the perfect balance of comfort, functionality, and style.
Closed
Zillow last checked:
Listing updated:
Bought with:
Pamela B. Lehman, 10401371677
Blue Arrow Real Estate
Source: NYSAMLSs,MLS#: B1685362 Originating MLS: Buffalo
Originating MLS: BuffaloPrice history
| Date | Event | Price |
|---|---|---|
| 7/17/2026 | Sold | $280,000+8.1%$192/sqft |
Source:  NYSAMLSs #B1685362 Report a problem NYSAMLSs #B1685362 Report a problem | ||
| 6/4/2026 | Pending sale | $259,000$177/sqft |
Source: NYSAMLSs #B1685362 Report a problem | ||
| 6/2/2026 | Listed for sale | $259,000+3.6%$177/sqft |
Source: NYSAMLSs #B1685362 Report a problem | ||
| 10/3/2023 | Sold | $249,900$171/sqft |
Source: NYSAMLSs #R1491744 Report a problem | ||
| 8/23/2023 | Pending sale | $249,900$171/sqft |
Source: NYSAMLSs #R1491744 Report a problem | ||
| 8/16/2023 | Listed for sale | $249,900+56.2%$171/sqft |
Source: NYSAMLSs #R1491744 Report a problem | ||
| 3/27/2023 | Sold | $160,000+72.2%$110/sqft |
Source: Public Record Report a problem | ||
| 7/24/2000 | Sold | $92,900$64/sqft |
Source: Public Record Report a problem | ||
Sell for more on Zillow
Get a Zillow Showcase℠ listing at no additional cost and you could sell for .
$282,100
2% more
+$5,642
With Zillow Showcase(estimated)
$287,742
