Welcome home to your private, affordable & so very convenient move-in ready first or forever all-brick beauty! You just can't beat this location for quick access to I79 or the airport for your morning commute and the bus stop right next to the driveway! Popular Clever Park also nearby and plenty of shortcuts to all your big box shopping & dining in Robinson just minutes away plus the kiddos can walk to Montour schools and stadium! The original owner meticulously maintained this home throughout the years including gleaming hardwoods floors, HVAC, roof and windows with transferable warranty! Fully equipped kitchen off the dining room, 3-season room and unique covered outdoor picnic area are all perfect for entertaining. Spacious lower level game room with a wood burning fireplace is great for game days! Plenty of room to expand in the future on on this nearly one-acre lot. Furniture items remaining can stay to get you started or be hauled away! Estate being sold as-is with a one year HSA home warranty included! Showings start Fri 10/16 at noon & OPEN both Sat 10/17 & Sun 10/18 11-1! Don't miss this one!
Contingent
$250,000
243 Clever Rd, Mc Kees Rocks, PA 15136
2beds
1,332sqft
Single Family Residence
Built in 1959
0.91 Acres Lot
$250,600 Zestimate®
$188/sqft
$-- HOA
What's special
Wood burning fireplaceAll-brick beautyNearly one-acre lotWindows with transferable warranty
- 16 days
- 836
- 75
Likely to sell faster than
Zillow last checked:
Listing updated:
Listed by:
Roxane Agostinelli 412-831-3800,
KELLER WILLIAMS REALTY 412-831-3800
Source: WPMLS,MLS#: 1778768 Originating MLS: West Penn Multi-List
Facts & features
Interior
Bedrooms & bathrooms
- Bedrooms: 2
- Bathrooms: 1
- Full bathrooms: 1
Primary bedroom
- Level: Main
- Dimensions: 14x11
Bedroom 2
- Level: Main
- Dimensions: 11x09
Dining room
- Level: Main
- Dimensions: 08x08
Entry foyer
- Level: Lower
- Dimensions: 13x07
Game room
- Level: Lower
- Dimensions: 22x17
Kitchen
- Level: Main
- Dimensions: 13x09
Laundry
- Level: Lower
- Dimensions: 11x09
Living room
- Level: Main
- Dimensions: 17x14
Heating
- Forced Air, Gas
Cooling
- Central Air
Appliances
- Included: Some Electric Appliances, Dryer, Dishwasher, Microwave, Refrigerator, Stove, Washer
Features
- Window Treatments
- Flooring: Hardwood, Tile, Vinyl
- Windows: Multi Pane, Window Treatments
- Basement: Finished,Walk-Out Access
- Number of fireplaces: 1
- Fireplace features: Great Room, Wood Burning
Interior area
- Total structure area: 1,332
- Total interior livable area: 1,332 sqft
Video & virtual tour
Property
Parking
- Total spaces: 1
- Parking features: Built In, Garage Door Opener
- Has attached garage: Yes
Features
- Levels: One
- Stories: 1
- Pool features: None
Lot
- Size: 0.91 Acres
- Dimensions: 0.91
Details
- Parcel number: 0207F00193000000
Construction
Type & style
- Home type: SingleFamily
- Architectural style: Colonial,Ranch
- Property subtype: Single Family Residence
Materials
- Brick
- Roof: Composition
Condition
- Resale
- Year built: 1959
Details
- Warranty included: Yes
Utilities & green energy
- Sewer: Public Sewer
- Water: Public
Community & HOA
Community
- Features: Public Transportation
- Security: Security System
Location
- Region: Mc Kees Rocks
Financial & listing details
- Price per square foot: $188/sqft
- Tax assessed value: $127,800
- Annual tax amount: $3,527
- Date on market: 10/13/2026
Estimated market value
$250,600
$238,000 - $263,000
$1,317/mo
Price history
| Date | Event | Price |
|---|---|---|
| 10/19/2026 | Contingent | $250,000$188/sqft |
Source:  WPMLS #1778768 Report a problem | ||
| 10/13/2026 | Listed for sale | $250,000$188/sqft |
Source: WPMLS #1778768 Report a problem | ||
Public tax history
| Year | Property taxes | Tax assessment |
|---|---|---|
| 2025 | $3,016 +6.1% | $109,800 |
| 2024 | $2,843 +447.4% | $109,800 |
| 2023 | $519 | $109,800 |
| 2022 | $519 | $109,800 |
| 2021 | $519 +2% | $109,800 |
| 2020 | $509 -2% | $109,800 |
| 2019 | $519 -81.7% | $109,800 |
| 2018 | $2,843 +2.4% | $109,800 |
| 2017 | $2,777 +434.7% | $109,800 |
| 2016 | $519 -80.5% | $109,800 |
| 2015 | $2,660 +530.3% | $109,800 |
| 2014 | $422 | $109,800 -2.7% |
| 2013 | -- | $112,800 +25.3% |
| 2012 | -- | $90,000 |
| 2011 | -- | $90,000 |
| 2010 | -- | $90,000 |
| 2009 | -- | $90,000 |
| 2008 | -- | $90,000 |
| 2007 | -- | $90,000 |
| 2006 | -- | $90,000 |
| 2005 | -- | $90,000 |
| 2004 | -- | $90,000 -14.3% |
| 2003 | -- | $105,000 |
| 2002 | -- | $105,000 |
Find assessor info on the county website
Monthly payment
Est. payment
Payment breakdown
Explore the cost of this home by adjusting the details. Changes won't be saved.Climate risks
Neighborhood: 15136
Similar homes
- $229,0003 bd2 ba988 sqft125 Thorncrest Dr #27, Mc Kees Rocks, PA 15136For Sale
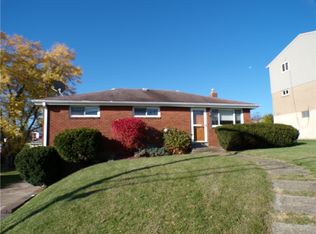 MLS ID #1781329, Pat Duffy. WPMLS
- $244,5003 bd2 ba1.4k sqft201 Clever Rd, Mc Kees Rocks, PA 15136For Sale
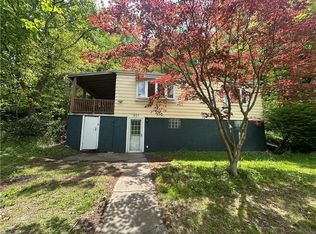 MLS ID #1754886, Brett Chupinka. WPMLS
- $258,0002 bd2 ba925 sqft111 Teal Dr, Mc Kees Rocks, PA 15136For Sale
 MLS ID #1778595, Alyson Boyce. WPMLS
- $269,9003 bd3 ba1.4k sqft107 Connie Park Dr, Mc Kees Rocks, PA 15136For Sale
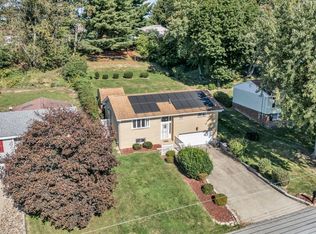 MLS ID #1777961, Caroline Stehle. WPMLS
