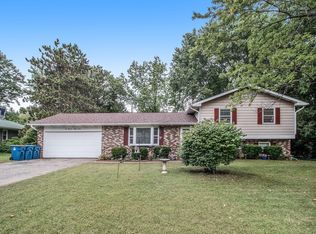
Auction date 08/30/2026 TO 09/01/2026 This 5 Bedroom home with 2 full bathrooms has a lot of potential. Bi level home has 3 bedrooms with 2 full bathrooms on the upper level including dining room and kitchen and living room, lower level has 2 bedrooms with a large rec room with fireplace and 2 car attached garage and storage shed. All bids be made at www.Auction.com However, the seller requires that all non-cash -offers must be pre-qualified by . NewRez Home Loan Division prior to offer acceptance. For the free pre-qualification Call 888-673-5521 or call Elizabeth Britner Loan Officer P: 317-403-0357 Elizabeth.Britner@summithomemtg.com www.summithomemtg.com
Pending
Price cut: $10K (8/16)
$159,900
243 Devon Rd, Battle Creek, MI 49015
5beds
1,990sqft
Single Family Residence
Built in 1978
0.41 Acres Lot
$152,200 Zestimate®
$80/sqft
$-- HOA
What's special
Storage shed
- 140 days
- 58
- 2
Zillow last checked:
Listing updated:
Listed by:
Jimmy Criteser 269-441-5575,
RE/MAX Perrett Associates 269-968-6101
Source: MichRIC,MLS#: 26024591
Facts & features
Interior
Bedrooms & bathrooms
- Bedrooms: 5
- Bathrooms: 2
- Full bathrooms: 2
- Main level bedrooms: 3
Primary bedroom
- Level: Main
- Area: 165
- Dimensions: 11.00 x 15.00
Bedroom 2
- Level: Main
- Area: 144
- Dimensions: 12.00 x 12.00
Bedroom 3
- Level: Main
- Area: 120
- Dimensions: 10.00 x 12.00
Bedroom 4
- Level: Lower
- Area: 143
- Dimensions: 11.00 x 13.00
Bedroom 5
- Level: Lower
- Area: 110
- Dimensions: 10.00 x 11.00
Primary bathroom
- Level: Main
- Area: 64
- Dimensions: 8.00 x 8.00
Dining room
- Description: Formal
- Level: Main
- Area: 132
- Dimensions: 11.00 x 12.00
Family room
- Level: Lower
- Area: 350
- Dimensions: 14.00 x 25.00
Kitchen
- Level: Main
- Area: 165
- Dimensions: 11.00 x 15.00
Laundry
- Level: Upper
- Area: 100
- Dimensions: 10.00 x 10.00
Living room
- Level: Main
- Area: 210
- Dimensions: 14.00 x 15.00
Heating
- Forced Air
Cooling
- Central Air
Appliances
- Laundry: Laundry Room
Features
- Eat-in Kitchen, Pantry
- Windows: Storms, Screens
- Basement: Full,Walk-Out Access
- Number of fireplaces: 1
- Fireplace features: Recreation Room, Wood Burning
Interior area
- Total structure area: 1,990
- Total interior livable area: 1,990 sqft
- Finished area below ground: 0
Property
Parking
- Total spaces: 2
- Parking features: Attached, Garage Door Opener
- Garage spaces: 2
Features
- Stories: 2
Lot
- Size: 0.41 Acres
- Dimensions: 132-135
- Features: Shrubs/Hedges
Details
- Parcel number: 523320070792
Construction
Type & style
- Home type: SingleFamily
- Property subtype: Single Family Residence
Materials
- Aluminum Siding, Brick
- Roof: Composition
Condition
- New construction: No
- Year built: 1978
Utilities & green energy
- Sewer: Public Sewer
- Water: Well
- Utilities for property: Natural Gas Connected
Community & HOA
Location
- Region: Battle Creek
Financial & listing details
- Price per square foot: $80/sqft
- Tax assessed value: $110,216
- Annual tax amount: $7,602
- Date on market: 6/11/2026
- Listing terms: Cash
- Road surface type: Paved
Estimated market value
$152,200
$145,000 - $160,000
$2,277/mo
Price history
| Date | Event | Price |
|---|---|---|
| 9/9/2026 | Pending sale | $159,900$80/sqft |
Source:  MichRIC #26024591 Report a problem MichRIC #26024591 Report a problem | ||
| 8/16/2026 | Price change | $159,900-5.9%$80/sqft |
Source: MichRIC #26024591 Report a problem | ||
| 7/27/2026 | Price change | $169,900-15%$85/sqft |
Source: MichRIC #26024591 Report a problem | ||
| 5/24/2026 | Listed for sale | $199,900-6.7%$100/sqft |
Source: MichRIC #26024591 Report a problem | ||
| 2/26/2025 | Sold | $214,200+77%$108/sqft |
Source: Public Record Report a problem | ||
| 12/4/2014 | Listing removed | -- |
Source: Auction.com Report a problem | ||
| 10/3/2014 | Listed for sale | -- |
Source: Auction.com Report a problem | ||
| 2/12/2010 | Sold | $121,000$61/sqft |
Source: Public Record Report a problem | ||
Public tax history
| Year | Property taxes | Tax assessment |
|---|---|---|
| 2026 | $7,602 -8.1% | $133,500 +7.3% |
| 2025 | $8,269 +9.1% | $124,400 +5.6% |
| 2024 | $7,578 | $117,829 +8.9% |
| 2023 | -- | $108,203 +3.6% |
| 2022 | -- | $104,473 +11.3% |
| 2021 | -- | $93,868 -2.7% |
| 2020 | -- | $96,460 +13.9% |
| 2018 | $5,104 +5.3% | $84,703 +5.5% |
| 2017 | $4,847 | $80,318 +13.9% |
| 2016 | $4,847 +37.9% | $70,526 +8.5% |
| 2015 | $3,516 | $65,000 |
| 2014 | $3,516 | $65,000 |
| 2013 | -- | $65,000 |
| 2011 | -- | $65,000 |
| 2010 | -- | $65,000 -24.7% |
| 2009 | -- | $86,369 |
| 2008 | -- | $86,369 +0.4% |
| 2006 | -- | $86,054 +17.6% |
| 2005 | -- | $73,171 -8.3% |
| 2004 | -- | $79,760 +9.6% |
| 2003 | -- | $72,780 |
Find assessor info on the county website
Monthly payment
Est. payment
Payment breakdown
Explore the cost of this home by adjusting the details. Changes won't be saved.Climate risks
Neighborhood: 49015
Similar homes
- $169,9004 bd2 ba2.5k sqft186 23rd St N, Battle Creek, MI 49015For Sale By Owner

- $164,9003 bd1 ba1.1k sqft310 Northfield Dr, Battle Creek, MI 49015For Sale

 MLS ID #26043360, Bruce C Phillips, Bruce Phillips, REALTORS LLC. MichRIC
 - $164,0003 bd2 ba1.5k sqft126 Orleans Ave, Battle Creek, MI 49015For Sale
 MLS ID #26049928, Cathy A Jewell, RE/MAX Perrett Associates. MichRIC
 - $149,9003 bd1 ba1.5k sqft103 Webber St, Battle Creek, MI 49015For Sale
 MLS ID #26052352, Jacinta A VanAsperen, Berkshire Hathaway HomeServices Michigan Real Estate. MichRIC
 - $165,0003 bd1 ba1.1k sqft132 Territorial Rd W, Battle Creek, MI 49015For SaleMLS ID #26052582, Breanne Speer, RE/MAX Perrett Associates - Marshall. MichRIC
- $158,0003 bd1 ba1k sqft115 20th St N, Battle Creek, MI 49015For SaleMLS ID #26048847, Ryan R Leonard, eXp Realty LLC. MichRIC
- $199,9004 bd2 ba1.7k sqft116 Territorial Rd W, Battle Creek, MI 49015For SaleMLS ID #26050731, Alex R Cherney, Cherney Realty Advisors. MichRIC
- $149,9003 bd1 ba1.2k sqft415 Surby Ave, Battle Creek, MI 49015For SaleMLS ID #26040685, Liz Beischer, Five Star Real Estate. MichRIC
- $165,0004 bd2 ba1.7k sqft24 Garrison Ave, Battle Creek, MI 49017For SaleMLS ID #26028496, Rebecca Spenelli, Pearse Realty, Inc.. MichRIC
- $180,0003 bd2 ba1.9k sqft53 Rondale Ln, Battle Creek, MI 49017For SaleMLS ID #26044827, Amy L Shupp, RE/MAX Perrett Associates. MichRIC
- $229,9003 bd2 ba2.4k sqft1775 Monroe Bch, Battle Creek, MI 49014For Sale
 MLS ID #50224576, Justin Ferullo, Keller Williams Preferred. MiRealSource
 - $180,9953 bd2 ba1.3k sqft63 31st St N, Battle Creek, MI 49015For SaleMLS ID #26049474, Lenya Keller, Playford Real Estate. MichRIC
- $145,0003 bd1 ba1k sqft101 Bowen Ave, Battle Creek, MI 49037For SaleMLS ID #26053840, Summer LaBonte, eXp Realty. MichRIC
- $149,9003 bd2 ba1.7k sqft274 Garfield Ave, Battle Creek, MI 49017For SaleMLS ID #26042330, Shelly D Hope, RE/MAX Perrett Associates - Marshall. MichRIC
- $149,9003 bd2 ba1.7k sqft149 Oaklawn Ave, Battle Creek, MI 49037For SaleMLS ID #26047709, Antonio Carrillo, RE/MAX Perrett Associates. MichRIC
- $229,9004 bd2 ba1.3k sqft125 Peachtree Dr, Battle Creek, MI 49015For SaleMLS ID #26028938, Andrew Frantz, RE/MAX Perrett Associates. MichRIC
- $160,0003 bd1 ba1.2k sqft191 McKinley Ave N, Battle Creek, MI 49017For SaleMLS ID #26030761, Rebecca Spenelli, Pearse Realty, Inc.. MichRIC
- $120,0003 bd2 ba1.6k sqft20 Summer St, Battle Creek, MI 49015For SaleMLS ID #26042214, Greg S Miller, Berkshire Hathaway HomeServices MI. MichRIC
- $165,0002 bd1 ba1k sqft71 Bryant St, Battle Creek, MI 49017For SaleMLS ID #26052895, Teresa A Daly, EB Realty LLC. MichRIC
