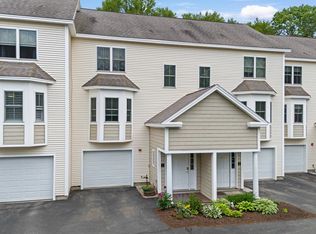
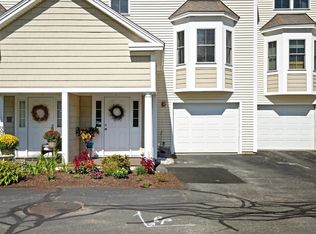
Welcome to Hampton Woods! This inviting 3-bedroom, 3.5-bath townhome features a rare bonus of a private wood-paneled elevator providing easy access to all three levels. The freshly painted interior is a bonus! The first floor provides a spacious bedroom with hardwood flooring creating a comfortable retreat for family and guests plus a ¾ bath. This versatile space can also be used for a home office or den. Step outside to the patio overlooking the backyard, an ideal spot to relax and enjoy the outdoors. Take the elevator or stairs to the heart of the home, where the main living level offers a warm and welcoming setting for everyday living and entertaining. The eat-in kitchen features an island with seating, a cozy breakfast nook, stainless steel appliances, tile backsplash and plenty of cabinetry and storage. The dining area flows easily into the comfortable living room, highlighted by a gas fireplace, custom built-ins and sliders opening to the deck. A convenient half bath completes this level. Upstairs, retreat to the spacious primary suite with a walk-in closet and well-appointed full bath featuring a jetted tub, separate shower and double-sink vanity. An additional bedroom, full bath and washer/dryer complete the third level, with both elevator and stair access for added convenience. The condo fee includes water, landscaping, snow removal, trash removal and master insurance, making it easy to enjoy a low-maintenance lifestyle. Conveniently located near major travel routes, downtown Hampton, just a few miles from the beach, and access to the beautiful rail trail just down the street. Enjoy living at the Seacoast! There is a special assessment of $4200 for a new roof where sellers are paying $156 per month starting October 1, 2026 through December 31, 2028.
Active under contract
Listed by: Carey Giampa, LLC/Rye • Lauren Stone
$649,900
243 Drakeside Road #4, Hampton, NH 03842
3beds
2,078sqft
Condominium, Townhouse
Built in 2003
-- sqft lot
$-- Zestimate®
$313/sqft
$-- HOA
What's special
Gas fireplaceCustom built-insFreshly painted interiorPatio overlooking the backyardStainless steel appliancesCozy breakfast nookTile backsplash
- 22 days
- 748
- 34
Zillow last checked:
Listing updated:
Listed by:
Lauren Stone,
Carey Giampa, LLC/Rye Cell:603-944-1368
Source: PrimeMLS,MLS#: 5107079
Facts & features
Interior
Bedrooms & bathrooms
- Bedrooms: 3
- Bathrooms: 4
- Full bathrooms: 2
- 3/4 bathrooms: 1
- 1/2 bathrooms: 1
Heating
- Natural Gas, Hot Air, Zoned, Radiant
Cooling
- Central Air
Appliances
- Included: Dishwasher, Dryer, Microwave, Electric Range, Refrigerator, Washer
- Laundry: Laundry Hook-ups
Features
- Central Vacuum, Ceiling Fan(s), Dining Area, Passenger Elevator, Kitchen/Dining, Primary BR w/ BA, Natural Light, Indoor Storage, Walk-In Closet(s)
- Flooring: Hardwood, Tile
- Windows: Blinds
- Has basement: No
- Attic: Attic with Hatch/Scuttle
- Number of fireplaces: 1
- Fireplace features: Gas, 1 Fireplace
Interior area
- Total structure area: 2,078
- Total interior livable area: 2,078 sqft
- Finished area above ground: 2,078
- Finished area below ground: 0
Property
Parking
- Total spaces: 1
- Parking features: Shared Driveway, Paved, Direct Entry, Garage, Attached
- Garage spaces: 1
Accessibility
- Accessibility features: 1st Floor 3/4 Bathroom, 1st Floor Bedroom, 1st Floor Hrd Surfce Flr, Mailbox Access w/No Steps, Access to Parking, Bathroom w/Step-in Shower, Bathroom w/Tub, Multi-Level w/Lift
Features
- Levels: 3
- Stories: 3
- Exterior features: Deck
- Has spa: Yes
- Spa features: Bath
- Frontage length: Road frontage: 25
Lot
- Features: Condo Development, Landscaped, Level
Details
- Parcel number: HMPTM157B2AU4
- Zoning description: G
Construction
Type & style
- Home type: Townhouse
- Property subtype: Condominium, Townhouse
Materials
- Wood Frame, Vinyl Siding
- Foundation: Concrete
- Roof: Asphalt Shingle
Condition
- New construction: No
- Year built: 2003
Utilities & green energy
- Electric: Circuit Breakers
- Sewer: Public Sewer
- Utilities for property: Cable Available
Community & HOA
HOA
- Amenities included: Master Insurance, Landscaping, Common Acreage, Snow Removal, Trash Removal
- Additional fee info: Fee: $410
Location
- Region: Hampton
Financial & listing details
- Price per square foot: $313/sqft
- Tax assessed value: $491,900
- Annual tax amount: $6,571
- Date on market: 8/27/2026
- Road surface type: Paved
Estimated market value
Not available
Estimated sales range
Not available
Not available
Price history
| Date | Event | Price |
|---|---|---|
| 8/27/2026 | Listed for sale | $649,900+3.2%$313/sqft |
Source: | ||
| 5/1/2025 | Sold | $630,000+1.8%$303/sqft |
Source: | ||
| 4/22/2025 | Contingent | $619,000$298/sqft |
Source: | ||
| 3/27/2025 | Listed for sale | $619,000+106.3%$298/sqft |
Source: | ||
| 6/27/2016 | Sold | $300,000$144/sqft |
Source: Public Record Report a problem | ||
| 4/19/2016 | Listed for sale | $300,000$144/sqft |
Source: RE/MAX On The Move #4484029 Report a problem | ||
Public tax history
| Year | Property taxes | Tax assessment |
|---|---|---|
| 2024 | $6,060 +0.6% | $491,900 +36.8% |
| 2023 | $6,025 +5.7% | $359,700 |
| 2022 | $5,698 -0.2% | $359,700 +0.4% |
| 2020 | $5,708 -0.5% | $358,300 |
| 2019 | $5,736 +9.9% | $358,300 +16.8% |
| 2018 | $5,220 +4% | $306,700 |
| 2017 | $5,021 +1.8% | $306,700 |
| 2016 | $4,932 -2.3% | $306,700 +16.4% |
| 2015 | $5,047 +4.6% | $263,400 |
| 2014 | $4,823 | $263,400 |
Find assessor info on the county website
Monthly payment
Est. payment
Payment breakdown
Explore the cost of this home by adjusting the details. Changes won't be saved.Climate risks
Neighborhood: 03842
Nearby schools
Schools provided by the listing agent
- Elementary: Adeline C. Marston School
- Middle: Hampton Academy Junior HS
- High: Winnacunnet High School
- District: Hampton School District
Source: PrimeMLS. This data may not be complete. We recommend contacting the local school district to confirm school assignments for this home.