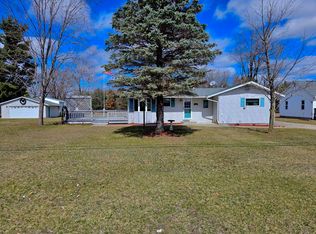
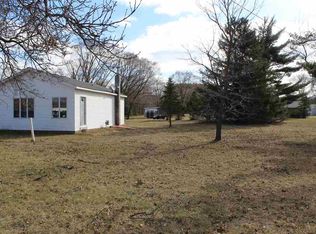
2.1 acres in city limits. Let that sink in. A pre-inspected 1953 Cape Cod with a 20x50, 3-door attached garage with two extra outbuildings, sitting on land this size does not come around often. Main floor has 2 bedrooms, full bath, kitchen with pantry, and enclosed porch. Upper level has a bedroom and bonus room. Basement adds a rec room, laundry, and storage. 1,852 sq ft total finished living area. Electrical and foundation remedied. Hot water heater and driveway seal both 2025. Pre-inspection report and receipts available upon request. Sold as-is, where is.
Sold
Price history
| Date | Event | Price |
|---|---|---|
| 8/28/2026 | Sold | $237,000-3.2%$128/sqft |
Source: RANW as distributed by MLS GRID #50328166 Report a problem | ||
| 8/27/2026 | Pending sale | $244,900$133/sqft |
Source:  WIREX MLS #50328166 Report a problem WIREX MLS #50328166 Report a problem | ||
| 8/17/2026 | Contingent | $244,900$133/sqft |
Source: WIREX MLS #50328166 Report a problem | ||
| 8/3/2026 | Price change | $244,900+2.1%$133/sqft |
Source: WIREX MLS #50328166 Report a problem | ||
| 7/31/2026 | Listed for sale | $239,900$130/sqft |
Source: RANW as distributed by MLS GRID #50328166 Report a problem | ||
| 7/29/2026 | Pending sale | $239,900$130/sqft |
Source: RANW as distributed by MLS GRID #50328166 Report a problem | ||
| 6/30/2026 | Contingent | $239,900$130/sqft |
Source: WIREX MLS #50328166 Report a problem | ||
| 6/26/2026 | Listed for sale | $239,900+51.8%$130/sqft |
Source: RANW as distributed by MLS GRID #50328166 Report a problem | ||
| 4/27/2026 | Sold | $158,000-31%$85/sqft |
Source: Public Record Report a problem | ||
| 1/22/2026 | Listing removed | $229,000$124/sqft |
Source: WIREX MLS #50311982 Report a problem | ||
| 10/20/2025 | Price change | $229,000-4.2%$124/sqft |
Source: RANW as distributed by MLS GRID #50311982 Report a problem | ||
| 8/6/2025 | Listed for sale | $239,000$129/sqft |
Source: WIREX MLS #50311982 Report a problem | ||
| 7/28/2025 | Contingent | $239,000$129/sqft |
Source: WIREX MLS #50311982 Report a problem | ||
| 7/21/2025 | Listed for sale | $239,000$129/sqft |
Source: WIREX MLS #50311982 Report a problem | ||


Get pre-qualified for a loan
At Zillow Home Loans, we can pre-qualify you in as little as 5 minutes with no impact to your credit score.An equal housing lender. NMLS #10287.
