Set on 3 private acres in rural Ashland, this well-kept 3-bedroom, 2.5-bath home offers space, privacy, and convenience just a short distance from Route 11. The property features an attached 1-car garage, pole barn, storage shed, wrap-around driveway, covered porches, and nicely landscaped grounds. Inside, the first floor offers a comfortable layout with a living room, dining room, kitchen, sitting room, laundry area, and half bath. Upstairs, you'll find all three bedrooms and two full bathrooms, including a primary bedroom with its own private bath. The backyard includes a playset that will stay with the property. With plenty of room inside and out, useful storage options, and a peaceful rural setting, this property is a great opportunity for buyers looking for privacy without being too far from town conveniences. Be sure to view the 3D Tour and Floor Plan to truly understand the space!
Active
$319,900
243 Goding Road, Ashland, ME 04732
3beds
1,864sqft
Single Family Residence
Built in 1977
3 Acres Lot
$308,700 Zestimate®
$172/sqft
$-- HOA
What's special
- 90 days
- 263
- 13
Zillow last checked:
Listing updated:
Listed by:
NextHome Discover
Source: Maine Listings,MLS#: 1667118
Facts & features
Interior
Bedrooms & bathrooms
- Bedrooms: 3
- Bathrooms: 3
- Full bathrooms: 2
- 1/2 bathrooms: 1
Primary bedroom
- Level: Second
Bedroom 2
- Level: Second
Bedroom 3
- Level: Second
Den
- Level: First
Dining room
- Level: First
Kitchen
- Level: First
Laundry
- Level: First
Living room
- Level: First
Heating
- Forced Air, Heat Pump, Wood Stove
Cooling
- Heat Pump
Appliances
- Included: Dishwasher, Microwave, Electric Range
Features
- Flooring: Carpet, Laminate
- Windows: Double Pane Windows
- Basement: Interior Entry,Full,Unfinished
- Has fireplace: No
Interior area
- Total structure area: 1,864
- Total interior livable area: 1,864 sqft
- Finished area above ground: 1,864
- Finished area below ground: 0
Property
Parking
- Total spaces: 1
- Parking features: Gravel, 5 - 10 Spaces
- Attached garage spaces: 1
Features
- Levels: Multi/Split
- Has view: Yes
- View description: Fields
Lot
- Size: 3 Acres
- Features: Rural, Level, Open Lot, Landscaped
Details
- Additional structures: Outbuilding, Shed(s)
- Zoning: Residential
Construction
Type & style
- Home type: SingleFamily
- Architectural style: New Englander
- Property subtype: Single Family Residence
Materials
- Wood Frame, Vinyl Siding
- Foundation: Poured Concrete
- Roof: Shingle
Condition
- Year built: 1977
Utilities & green energy
- Electric: Circuit Breakers
- Sewer: Private Sewer, Septic Design Available, Septic Tank
- Water: Private, Well
Community & HOA
Location
- Region: Ashland
Financial & listing details
- Price per square foot: $172/sqft
- Annual tax amount: $3,318
- Date on market: 6/13/2026
- Road surface type: Paved
Estimated market value
$308,700
$293,000 - $324,000
$2,135/mo
Price history
| Date | Event | Price |
|---|---|---|
| 6/13/2026 | Listed for sale | $319,900$172/sqft |
Source:  Maine Listings #1667118 Report a problem Maine Listings #1667118 Report a problem | ||
Public tax history
Tax history is unavailable.
Monthly payment
Est. payment
Payment breakdown
Explore the cost of this home by adjusting the details. Changes won't be saved.Climate risks
Neighborhood: 04732

Similar homes
- $275,0003 bd3 ba2.1k sqft1463 Masardis Road, Masardis, ME 04732Active
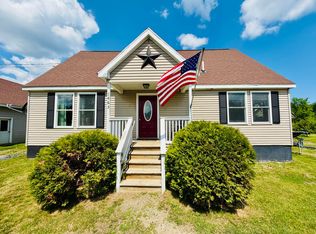
 MLS ID #1667183, NextHome Discover. Maine Listings
 - $267,0003 bd1 ba1.9k sqft664 Frenchville Road, Ashland, ME 04732Active
 MLS ID #1656074, NextHome Discover. Maine Listings
 - $190,0004 bd2 ba1.4k sqft38 Craig Road, Masardis, ME 04732Active
 MLS ID #1678691, Crown Lakes Realty. Maine Listings
 - $225,0003 bd1 ba1.3k sqft785 Wrightville Road, Ashland, ME 04732Active
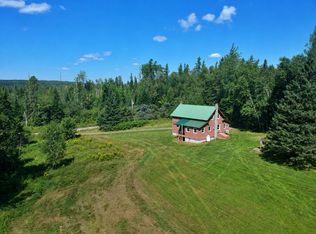 MLS ID #1675054, Aroostook Real Estate. Maine Listings
 - $299,9003 bd2 ba2.3k sqft17 Mountain Road, Oxbow, ME 04764ActiveMLS ID #1658571, United Country Lifestyle Properties of Maine. Maine Listings
- $349,9002 bd2 ba1.7k sqft7 Overlook Drive, Portage Lake, ME 04768ActiveMLS ID #1667086, Fields Realty LLC. Maine Listings
- $315,0004 bd2 ba2k sqft110 Hanson Lake Road, Mapleton, ME 04757ActiveMLS ID #1670781, RE/MAX County. Maine Listings
- $270,0004 bd3 ba2.2k sqft1616 Main Street, Mapleton, ME 04757ActiveMLS ID #1648629, Kieffer Real Estate. Maine Listings
- $165,0002 bd-- ba1k sqft62 Black Dog Road, Ashland, ME 04732ActiveMLS ID #1668699, RE/MAX County. Maine Listings
- $299,0004 bd2 ba1.6k sqft1674 Main Street, Mapleton, ME 04757ActiveMLS ID #1677634, NextHome Discover. Maine Listings
- $310,0004 bd2 ba2.1k sqft100 Hanson Lake Road, Mapleton, ME 04757ActiveMLS ID #1676226, Kieffer Real Estate. Maine Listings
- $239,0005 bd3 ba1.3k sqft3476 W Chapman Road, Chapman, ME 04757ActiveMLS ID #1668074, Big Bear Real Estate Company. Maine Listings
- $245,0003 bd2 ba1.7k sqft416 Washburn Road, Washburn, ME 04786ActiveMLS ID #1677390, NextHome Discover. Maine Listings
- $269,0003 bd2 ba1.6k sqft12 Pulcifur Road, Mapleton, ME 04757ActiveMLS ID #1671473, RE/MAX County. Maine Listings
- $269,0003 bd1 ba1.2k sqft762 West Road, Portage Lake, ME 04768ActiveMLS ID #1659255, OwnerEntry.com. Maine Listings
- $259,0002 bd2 ba1.5k sqft323 Castle Hill Road, Washburn, ME 04786ActiveMLS ID #1671095, RE/MAX County. Maine Listings
- $385,0001 bd2 ba1.3k sqft792 West Road, Portage Lake, ME 04768ActiveMLS ID #1630542, RE/MAX County. Maine Listings
