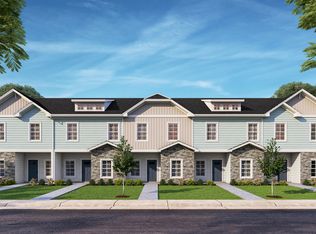
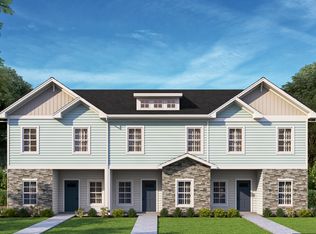
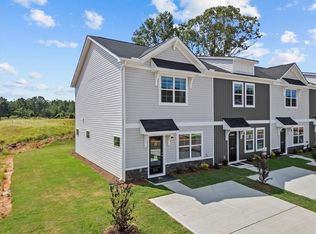
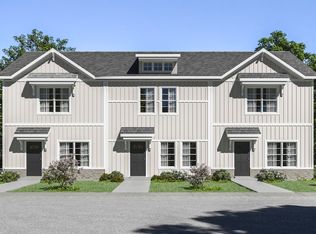
Discover Clarke Townes, the closest townhome community to Downtown Anderson, SC, where modern living meets an unbeatable location. The Churchill plan offers a functional open layout with great space throughout. A large foyer welcomes you into the home, where you’ll find a main-level bedroom and full bath ideal for guests or a private home office. The kitchen overlooks the living area and features granite countertops, white cabinetry, stainless steel appliances, gas range, and refrigerator. Large windows brighten the living room and provide access to the rear patio. Upstairs includes a spacious primary suite with walk-in closet, dual vanities, and walk-in shower, along with two secondary bedrooms, a full bath, and laundry room with washer and dryer included. Lawn maintenance and exterior maintenance is included, and smart home features are standard, keeping your home efficient, safe, and connected. First year HOA covered by builder! Clarke Townes puts you at the heart of the action, just minutes from Anderson University, the vibrant dining and entertainment of Downtown Anderson, and the natural beauty of Lake Hartwell for boating, fishing, and weekend adventures. Residents enjoy strong community resources, including well-regarded public schools, quality healthcare, and a variety of parks and recreation programs. The community also offers a dog park, perfect for your four-legged friends. Experience a lifestyle that blends convenience, connectivity, and comfort in a home designed for the way you live today.
Pending
$203,990
243 Islay Way, Anderson, SC 29621
4beds
1,487sqft
Townhouse, Residential
Built in 2026
1,742 Square Feet Lot
$203,700 Zestimate®
$137/sqft
$-- HOA
What's special
- 16 days
- 11
- 0
Zillow last checked:
Listing updated:
Listed by:
Chelsea Cathcart 864-202-6354,
DRB Group South Carolina, LLC
Source: Greater Greenville AOR,MLS#: 1604085
Facts & features
Interior
Bedrooms & bathrooms
- Bedrooms: 4
- Bathrooms: 3
- Full bathrooms: 3
- Main level bathrooms: 1
- Main level bedrooms: 1
Primary bedroom
- Area: 182
- Dimensions: 14 x 13
Bedroom 2
- Area: 99
- Dimensions: 9 x 11
Bedroom 3
- Area: 108
- Dimensions: 9 x 12
Bedroom 4
- Area: 120
- Dimensions: 10 x 12
Primary bathroom
- Features: Double Sink, Full Bath, Shower Only, Walk-In Closet(s)
- Level: Second
Kitchen
- Area: 90
- Dimensions: 9 x 10
Living room
- Area: 240
- Dimensions: 15 x 16
Heating
- Natural Gas
Cooling
- Electric
Appliances
- Included: Dishwasher, Disposal, Dryer, Free-Standing Gas Range, Refrigerator, Washer, Gas Oven, Microwave, Electric Water Heater
- Laundry: 2nd Floor, Laundry Closet, Electric Dryer Hookup
Features
- High Ceilings, Ceiling Smooth, Granite Counters, Open Floorplan, Walk-In Closet(s), Pantry
- Flooring: Carpet, Luxury Vinyl
- Windows: Tilt Out Windows
- Basement: None
- Attic: Pull Down Stairs
- Has fireplace: No
- Fireplace features: None
Interior area
- Total interior livable area: 1,487 sqft
Property
Parking
- Parking features: See Remarks, Driveway, Paved
- Has uncovered spaces: Yes
Features
- Levels: Two
- Stories: 2
- Patio & porch: Patio
Lot
- Size: 1,742 Square Feet
- Topography: Level
Details
- Parcel number: 1501901049
Construction
Type & style
- Home type: Townhouse
- Architectural style: Craftsman
- Property subtype: Townhouse, Residential
Materials
- Vinyl Siding
- Foundation: Slab
- Roof: Architectural
Condition
- New Construction
- New construction: Yes
- Year built: 2026
Details
- Builder model: Churchill
- Builder name: DRB Homes
Utilities & green energy
- Sewer: Public Sewer
- Water: Public
- Utilities for property: Cable Available
Community & HOA
Community
- Features: Common Areas, Street Lights, Lawn Maintenance, Dog Park
- Security: Smoke Detector(s), Prewired
- Subdivision: Clarke Townes
HOA
- Has HOA: Yes
- Services included: Maintenance Structure, Maintenance Grounds, Street Lights, Trash
Location
- Region: Anderson
Financial & listing details
- Price per square foot: $137/sqft
- Date on market: 9/17/2026
Estimated market value
$203,700
$194,000 - $214,000
$1,854/mo
Price history
| Date | Event | Price |
|---|---|---|
| 9/17/2026 | Pending sale | $203,990+4.1%$137/sqft |
Source:  Greater Greenville AOR #1604085 Report a problem Greater Greenville AOR #1604085 Report a problem | ||
| 8/20/2026 | Listing removed | $195,990$132/sqft |
Source:  DRB Homes Report a problem DRB Homes Report a problem | ||
| 6/30/2026 | Listed for sale | $195,990$132/sqft |
Source: DRB Homes Report a problem | ||
Public tax history
Tax history is unavailable.
Monthly payment
Est. payment
Payment breakdown
Explore the cost of this home by adjusting the details. Changes won't be saved.Climate risks
Neighborhood: 29621
Nearby schools
Schools provided by the listing agent
- Elementary: Nevitt Forest
- Middle: Glenview
- High: T. L. Hanna
Source: Greater Greenville AOR. This data may not be complete. We recommend contacting the local school district to confirm school assignments for this home.
Similar homes
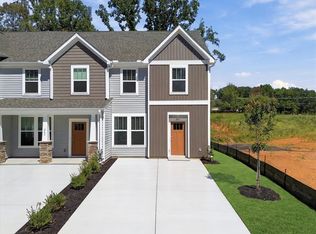
- $198,9903 bd2 ba1.4k sqft247 Islay Way, Anderson, SC 29621New Construction
 WUMLS
WUMLS - $198,9903 bd3 ba1.4k sqft234 Islay Way, Anderson, SC 29621New Construction
 WUMLS
WUMLS - $184,9903 bd3 ba1.3k sqft220 Islay Way #6, Anderson, SC 29621New Construction
 McGuinn Homes
 - from $184,9003 bd3 ba1.3k sqftAspen Plan, Clarke Townes, Anderson, SC 29621New ConstructionMcGuinn Homes
