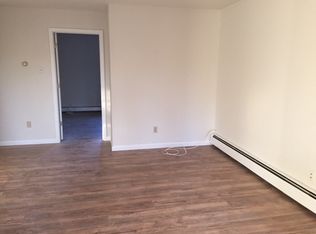
It's Pretty in Poughquag! Well maintained & nicely updated 3 bedrooms, 1.5 bath home, finished lower-level family room with separate office/den in sought after Southern Dutchess nestled on 3.6 acres backed up by peaceful woodlands offering privacy & natural beauty all year round!
Sparkly clean & move-in ready - Enter main level you'll find bright & light throughout, freshly painted, gleaming hardwood floors, living room with bay window, dining room, sunny, bright kitchen w/tiled floor, 3 bedrooms, beautifully updated full hallway bathroom & central air. The finished lower level offers versatility to suit your needs with large family room, 1/2 bath & a separate room with closet makes for a great home office/den & a pellet stove for added warmth on those chilly nights. Step outside thru walk-out slider & enjoy your private patio & fenced in yard where you're surrounded by nature, plenty of room for play, entertaining or simply relaxing.
Love biking, hiking or just leisurely strolls? You'll find easy access to nearby Empire Rail Trail, Appalachian Trail and recreational activities to enjoy from Barton Apple Orchards, Beekman town park with chlorinated lake & sandy beach, camps, pickle ball, mini-golf & more!
The schools are Arlington Schools - Beekman Elementary, Union Vale Middle with Taconic and Pawling Metro North just minutes away. This property combines the tranquility of rural life in the beautiful Hudson Valley with convenient access to nearby quaint villages, amenities and commuter routes. Don't miss the opportunity to make this wonderful home your own! Additional Information: HeatingFuel:Oil Above Ground,ParkingFeatures:2 Car Attached,
Sold for $475,000
Zillow last checked:
Listing updated:
Bought with:
Michael A. Martell, 10401352989
eXp Realty
Source: OneKey® MLS as distributed by MLS GRID,MLS#: H6334771
Price history
| Date | Event | Price |
|---|---|---|
| 12/30/2024 | Sold | $475,000+11.8%$289/sqft |
Source:  OneKey® MLS as distributed by MLS GRID #H6334771 Report a problem OneKey® MLS as distributed by MLS GRID #H6334771 Report a problem | ||
| 11/27/2024 | Pending sale | $425,000$259/sqft |
Source: BHHS broker feed #H6334771 Report a problem | ||
| 11/26/2024 | Contingent | $425,000$259/sqft |
Source:  Berkshire Hathaway HomeServices New England Properties #H6334771 Report a problem Berkshire Hathaway HomeServices New England Properties #H6334771 Report a problem | ||
| 11/25/2024 | Pending sale | $425,000$259/sqft |
Source: OneKey® MLS as distributed by MLS GRID #H6334771 Report a problem | ||
| 11/10/2024 | Listing removed | $425,000$259/sqft |
Source: BHHS broker feed #H6334771 Report a problem | ||
| 11/4/2024 | Listed for sale | $425,000+47.1%$259/sqft |
Source: OneKey® MLS as distributed by MLS GRID #H6334771 Report a problem | ||
| 7/14/2015 | Listing removed | $289,000$176/sqft |
Source: Houlihan Lawrence #338467 Report a problem | ||
| 4/12/2015 | Listed for sale | $289,000-6.3%$176/sqft |
Source: Houlihan Lawrence #338467 Report a problem | ||
| 5/28/2008 | Sold | $308,500$188/sqft |
Source: Public Record Report a problem | ||