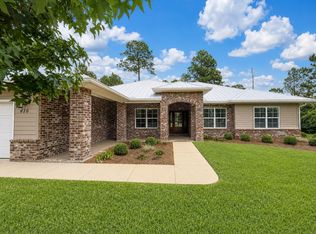
Now Available! This spacious home is situated on a premium lot in Church Street Village. Features 4BR, 3.5 BA, oversized bonus living area upstairs and Garage! As soon as you enter from the charming front porch, you will be greeted with an abundance of natural light, freshly painted interior, beautiful flooring, and Plantation Shutters throughout. Stylish Kitchen with Quartz countertops and large island, custom lighting fixtures. The main level includes a primary Bedroom Suite with ensuite bath. Another ensuite upstairs could be a second primary bedroom. Enjoy the perfectly sized backyard with patio and Privacy Fence. All landscaping maintenance done by HOA Enjoy the community pool, fitness center, walking paths, dog park. Only 5 minutes to closest beach access and all the best of 30A! *Buyer is responsible for personally verifying details about this property. All information contained in listing believed to be accurate but its not guaranteed.*
For sale
$619,900
243 N Zander Way, Santa Rosa Beach, FL 32459
4beds
2,367sqft
Single Family Residence
Built in 2018
3,484 Square Feet Lot
$598,800 Zestimate®
$262/sqft
$-- HOA
What's special
Large islandFreshly painted interiorPrivacy fenceAbundance of natural lightQuartz countertopsCustom lighting fixturesSpacious home
- 143 days
- 236
- 16
Zillow last checked:
Listing updated:
Listed by:
Nancy W Turman 850-399-1413,
Davis Properties Of Nw Fl
Source: ECAOR,MLS#: 1001973
Facts & features
Interior
Bedrooms & bathrooms
- Bedrooms: 4
- Bathrooms: 4
- Full bathrooms: 3
- 1/2 bathrooms: 1
Primary bedroom
- Level: First
- Area: 168 Square Feet
- Dimensions: 14 x 12
Bedroom
- Level: Second
- Area: 195 Square Feet
- Dimensions: 15 x 13
Bedroom
- Level: Second
- Area: 156 Square Feet
- Dimensions: 13 x 12
Bedroom
- Level: Second
- Area: 156 Square Feet
- Dimensions: 13 x 12
Primary bathroom
- Level: First
- Area: 90 Square Feet
- Dimensions: 10 x 9
Bonus room
- Level: First
- Area: 210 Square Feet
- Dimensions: 15 x 14
Foyer
- Level: First
- Area: 48 Square Feet
- Dimensions: 8 x 6
Garage
- Level: First
- Area: 273 Square Feet
- Dimensions: 21 x 13
Garage
- Level: First
Great room
- Level: First
- Area: 680 Square Feet
- Dimensions: 40 x 17
Kitchen
- Level: First
- Area: 96 Square Feet
- Dimensions: 12 x 8
Laundry
- Level: First
- Area: 36 Square Feet
- Dimensions: 6 x 6
Heating
- Central
Cooling
- Central Air, Ceiling Fan(s)
Appliances
- Included: Cooktop, Dishwasher, Disposal, Dryer, Microwave, Washer, Electric Water Heater
- Laundry: Washer/Dryer Hookup
Features
- Crown Molding, Vaulted Ceiling(s), Kitchen Island, Recessed Lighting, Newly Painted, Pantry, Shelving, Split Bedroom, Wallpaper
- Flooring: Tile, Carpet
- Windows: Double Pane Windows, Plantation Shutters, Window Treatments
- Common walls with other units/homes: No Common Walls
Interior area
- Total structure area: 2,367
- Total interior livable area: 2,367 sqft
Property
Parking
- Total spaces: 1
- Parking features: Garage Door Opener, Garage
- Attached garage spaces: 1
Features
- Stories: 2
- Patio & porch: Patio, Porch
- Exterior features: Private Yard, Sprinkler System
- Fencing: Partial,Privacy
- Has view: Yes
- View description: Pond
- Has water view: Yes
- Water view: Pond
Lot
- Size: 3,484 Square Feet
- Dimensions: 50 x 75
Details
- Parcel number: 272S203340200B0060
- Zoning description: Resid Single Family
Construction
Type & style
- Home type: SingleFamily
- Architectural style: Florida Cottage
- Property subtype: Single Family Residence
Materials
- Frame, Siding Brick Some, Siding CmntFbrHrdBrd
- Foundation: Slab
- Roof: Shake
Condition
- Construction Complete
- New construction: No
- Year built: 2018
Utilities & green energy
- Water: Public
Green energy
- Energy efficient items: Doors
Community & HOA
Community
- Features: Community Room, Fitness Center, Fishing, Minimum Rental Prd, Short Term Rental - Not Allowed, Pavillion/Gazebo, Picnic Area, Playground, Pool
- Security: Smoke Detector(s)
- Subdivision: CHURCH STREET VILLAGE
HOA
- Has HOA: Yes
- Services included: Maintenance Grounds, Insurance, Legal, Management, Recreational Faclty
Location
- Region: Santa Rosa Beach
Financial & listing details
- Price per square foot: $262/sqft
- Tax assessed value: $549,388
- Annual tax amount: $4,964
- Date on market: 5/1/2026
- Road surface type: Paved
Estimated market value
$598,800
$569,000 - $629,000
$3,913/mo
Price history
| Date | Event | Price |
|---|---|---|
| 5/1/2026 | Listed for sale | $619,900+3.3%$262/sqft |
Source:  ECAOR #1001973 Report a problem ECAOR #1001973 Report a problem | ||
| 6/11/2024 | Listing removed | $600,000-13.7%$253/sqft |
Source: ECAOR #871137 Report a problem | ||
| 4/1/2022 | Sold | $695,000$294/sqft |
Source: ECAOR #882938 Report a problem | ||
| 2/16/2022 | Pending sale | $695,000$294/sqft |
Source: ECAOR #882938 Report a problem | ||
| 1/31/2022 | Price change | $695,000-3.1%$294/sqft |
Source: ECAOR #882938 Report a problem | ||
| 9/30/2021 | Listed for sale | $717,000+23.1%$303/sqft |
Source: ECAOR #882938 Report a problem | ||
| 7/27/2021 | Sold | $582,500-2.9%$246/sqft |
Source: Public Record Report a problem | ||
| 5/13/2021 | Pending sale | $600,000$253/sqft |
Source: ECAOR #871137 Report a problem | ||
| 5/7/2021 | Listed for sale | $600,000+50%$253/sqft |
Source: ECAOR #871137 Report a problem | ||
| 7/16/2018 | Sold | $399,900$169/sqft |
Source: Public Record Report a problem | ||
Public tax history
| Year | Property taxes | Tax assessment |
|---|---|---|
| 2025 | $4,964 -8.2% | $549,388 -7.2% |
| 2024 | $5,409 -4.4% | $592,111 -5% |
| 2023 | $5,660 +9.7% | $622,947 +11.8% |
| 2022 | $5,162 +297% | $556,990 +54.2% |
| 2021 | $1,300 -43.7% | $361,110 +1.4% |
| 2020 | $2,311 -32.6% | $356,124 +3.2% |
| 2019 | $3,428 | $345,183 +1662.8% |
| 2018 | $3,428 +1655.6% | $19,582 +3% |
| 2017 | $195 +3.6% | $19,012 +4% |
| 2016 | $188 | $18,281 |
Find assessor info on the county website
Monthly payment
Est. payment
Payment breakdown
Explore the cost of this home by adjusting the details. Changes won't be saved.Climate risks
Neighborhood: 32459
Nearby schools
Schools provided by the listing agent
- Elementary: Van R Butler
- Middle: Emerald Coast
- High: South Walton
Source: ECAOR. This data may not be complete. We recommend contacting the local school district to confirm school assignments for this home.
- $430,2002 bd2 ba1.3k sqft253 N Zander Way, Santa Rosa Beach, FL 32459Off Market
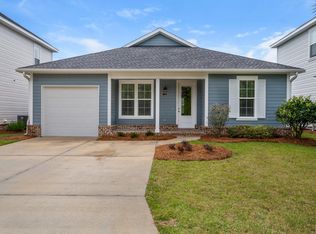
- $535,4003 bd2 ba2k sqft233 N Zander Way, Santa Rosa Beach, FL 32459Off Market
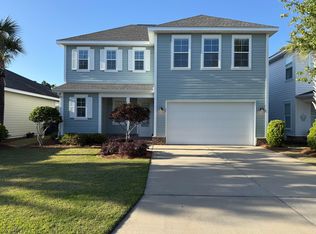
- $585,0004 bd4 ba2.2k sqft90 Chapman St, Santa Rosa Beach, FL 32459Sold
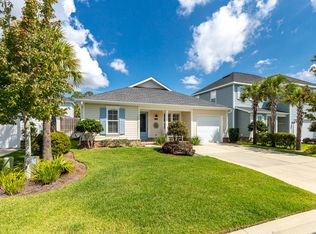
- $422,9002 bd2 ba1.3k sqft85 Chapman St, Santa Rosa Beach, FL 32459Off Market
Similar homes
- $649,9004 bd3 ba2.1k sqft110 Forest Park Dr, Santa Rosa Beach, FL 32459For Sale

 MLS ID #1011222, Bobbi A Davis, Davis Properties Of Nw Fl. ECAOR
 - $465,0003 bd3 ba2k sqft175 Christian Dr, Santa Rosa Beach, FL 32459For Sale
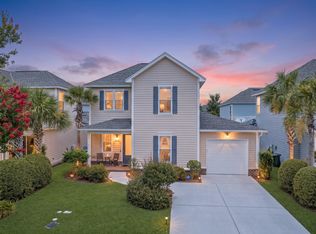 MLS ID #999561, Amy R Willis Pecht, Rising Star Real Estate Inc. ECAOR
 - $749,0004 bd4 ba2.1k sqft54 Sugar Sands Dr, Santa Rosa Beach, FL 32459For Sale
 MLS ID #1011187, Matthew R Gordon, EXP Realty LLC. ECAOR
 - $850,0003 bd2 ba1.9k sqft416 Hideaway Cir, Santa Rosa Beach, FL 32459For Sale
 MLS ID #1012388, Austin C Norwood, Pinnacle Beach Properties. ECAOR
 - $689,9994 bd4 ba2.2k sqft100 Woodshire Dr, Santa Rosa Beach, FL 32459For SaleMLS ID #1007876, Joshua D Legare, EXP Realty LLC. ECAOR
- $464,0002 bd3 ba1.5k sqft62 S Zander Way, Santa Rosa Beach, FL 32459For SaleMLS ID #1000952, Karen N Otten, Rosemary Beach Realty LLC. ECAOR
- $625,0003 bd3 ba1.6k sqft67 Herons Xing #1C, Santa Rosa Beach, FL 32459For SaleMLS ID #1011321, Bryan Whitehead, Real Broker LLC. ECAOR
- $680,0005 bd3 ba3k sqft110 Lamon Dr, Santa Rosa Beach, FL 32459For SaleMLS ID #1004954, Ashlee W Scarpulla, Scenic Real Estate. ECAOR
- $559,0003 bd2 ba1.5k sqft194 Carson Oaks Ln, Santa Rosa Beach, FL 32459For SaleMLS ID #1001324, Christopher G Lambert, Real Broker LLC. ECAOR
- $729,4355 bd4 ba2.8k sqft41 Brizo Ln Lot 2, Pt Washington, FL 32459For SaleMLS ID #1006760, Abbott Martin Group, EXP Realty LLC. ECAOR
- $499,5004 bd2 ba1.9k sqft1110 N County Highway 393, Pt Washington, FL 32459For SaleMLS ID #993523, Rufina Marte Candelario, Century 21 AllPoints Realty. ECAOR
- $399,9003 bd3 ba1.8k sqft46 Tranquility Ln, Santa Rosa Beach, FL 32459For SaleMLS ID #1001114, Anthony J DeRosa, All American Realty and Investment Group PLLC. ECAOR
- $799,0003 bd2 ba1.3k sqft60 Ash St, Santa Rosa Beach, FL 32459For SaleMLS ID #1003103, Scott G Cobine, Berkshire Hathaway HomeServices. ECAOR
- $599,0005 bd3 ba2.7k sqft24 Brighton Cv, Freeport, FL 32439For SaleMLS ID #1010776, Camden J DeWitt, Carriage Hills Realty Inc. ECAOR
- $465,0004 bd2 ba1.6k sqft726 Cocobolo Dr, Santa Rosa Beach, FL 32459For SaleMLS ID #1009059, Beverly J Buck, Coldwell Banker Realty. ECAOR
- $475,0003 bd2 ba1.6k sqft267 Bella Blvd, Santa Rosa Beach, FL 32459For SaleMLS ID #1006669, 30AMY HOMES, Rising Star Real Estate Inc. ECAOR
- $750,0004 bd4 ba2.2k sqft225 Edens Landing Cir, Santa Rosa Beach, FL 32459For SaleMLS ID #997633, Jenny K King, The Premier Property Group Seacrest Office. ECAOR
