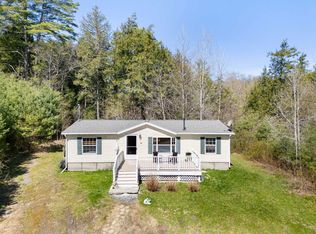
Welcome home to this inviting one-level home in a peaceful and desirable area of Vernon! Completed in 2021, this home offers 3 bedrooms and 2 bathrooms, including a private en-suite bath off the primary bedroom located at one end of the home with the other 2 bedrooms located at the other, this home is thoughtfully laid out for comfortable, easy living. The kitchen is a wonderful gathering space, featuring a large island that’s perfect for morning coffee, homework, family meals, or gatherings for the holiday seasons upon us! With everything conveniently located on one level, the home offers an easy and comfortable layout that can grow with you and suit a variety of lifestyles. Outside, you’ll find a spacious, level yard that truly feels like an extension of the home. Enjoy summer days in the private above-ground pool, relax or entertain on the newly completed patio, or gather around a future fire pit in the evening under the stars. There’s plenty of room for children to play, with a dedicated play area complete with a sandbox and play structure, and a completed area for a garden used in previous years out front. There is ample outdoor space and opportunity here, and a yard this level and spacious is hard to come by! Located on a quiet road in a desirable Vernon neighborhood, you’ll enjoy a peaceful setting while being just minutes from the Vernon School (offering school choice!), Brattleboro, Bernardston and the conveniences of the surrounding area. Whether you’re looking for your first home, a place to raise a family, or a comfortable home that makes one-level living easy, this property offers a wonderful combination of comfort, outdoor space, and location. Come see why this could be the place you’ve been waiting to call home!
Active
Listed by: Brattleboro Area Realty • Christine M Lewis
Price cut: $19.1K (10/7)
$299,900
243 Newton Road, Vernon, VT 05354
3beds
1,392sqft
Manufactured Home
Built in 2022
0.6 Acres Lot
$-- Zestimate®
$215/sqft
$-- HOA
What's special
Private above-ground poolNewly completed patioInviting one-level homeSpacious level yard
- 115 days
- 344
- 23
Zillow last checked:
Listing updated:
Listed by:
Christine M Lewis,
Brattleboro Area Realty 802-257-1335
Source: PrimeMLS,MLS#: 5095016
Facts & features
Interior
Bedrooms & bathrooms
- Bedrooms: 3
- Bathrooms: 2
- Full bathrooms: 2
Heating
- Propane, ENERGY STAR Qualified Equipment, Forced Air, Hot Air
Cooling
- Whole House Fan
Appliances
- Included: Gas Cooktop, ENERGY STAR Qualified Dishwasher, ENERGY STAR Qualified Dryer, Microwave, ENERGY STAR Qualified Refrigerator, ENERGY STAR Qualified Washer, Gas Stove, Electric Water Heater, Exhaust Fan
- Laundry: Laundry Hook-ups, 1st Floor Laundry
Features
- Ceiling Fan(s), Dining Area, Kitchen Island, Kitchen/Dining, Kitchen/Family, Kitchen/Living, Primary BR w/ BA, Natural Light, Indoor Storage, Walk-in Pantry, Smart Thermostat
- Flooring: Carpet, Vinyl
- Doors: ENERGY STAR Qualified Doors
- Windows: Blinds, Screens, ENERGY STAR Qualified Windows, Low Emissivity Windows
- Has basement: No
Interior area
- Total structure area: 1,392
- Total interior livable area: 1,392 sqft
- Finished area above ground: 1,392
- Finished area below ground: 0
Property
Parking
- Parking features: Paved
Features
- Levels: One
- Stories: 1
- Patio & porch: Patio
- Exterior features: Garden
- Has private pool: Yes
- Pool features: Above Ground
- Fencing: Partial
- Has view: Yes
- Frontage length: Road frontage: 376
Lot
- Size: 0.6 Acres
- Features: Corner Lot, Country Setting, Level, Views, Near Snowmobile Trails, Rural, Near Railroad, Near School(s)
Details
- Parcel number: 66621111082
- Zoning description: none
- Special conditions: Standard
Construction
Type & style
- Home type: MobileManufactured
- Architectural style: Ranch
- Property subtype: Manufactured Home
Materials
- Fiberglss Batt Insulation, Vinyl Exterior, Vinyl Siding
- Foundation: Concrete Slab, Floating Slab
- Roof: Asphalt Shingle
Condition
- New construction: No
- Year built: 2022
Utilities & green energy
- Electric: 100 Amp Service, Circuit Breakers, On-Site, Underground
- Sewer: 1250 Gallon, Concrete, On-Site Septic Exists, Replacement Field-OnSite, Septic Design Available
- Utilities for property: Cable Available, Propane, Underground Utilities, Fiber Optic Internt Avail
Community & HOA
Community
- Security: Carbon Monoxide Detector(s), Security System, Battery Smoke Detector, HW/Batt Smoke Detector
Location
- Region: Vernon
Financial & listing details
- Price per square foot: $215/sqft
- Tax assessed value: $178,700
- Annual tax amount: $3,868
- Date on market: 6/16/2026
- Electric utility on property: Yes
- Road surface type: Paved
- Body type: Double Wide
Estimated market value
Not available
Estimated sales range
Not available
Not available
Price history
| Date | Event | Price |
|---|---|---|
| 10/7/2026 | Price change | $299,900-6%$215/sqft |
Source:  PrimeMLS #5095016 Report a problem PrimeMLS #5095016 Report a problem | ||
| 9/23/2026 | Price change | $319,000-4.8%$229/sqft |
Source: PrimeMLS #5095016 Report a problem | ||
| 9/10/2026 | Price change | $335,000-3.5%$241/sqft |
Source: PrimeMLS #5095016 Report a problem | ||
| 7/17/2026 | Price change | $347,000-3.3%$249/sqft |
Source: PrimeMLS #5095016 Report a problem | ||
| 6/16/2026 | Listed for sale | $359,000+100.7%$258/sqft |
Source: PrimeMLS #5095016 Report a problem | ||
| 10/13/2021 | Sold | $178,900$129/sqft |
Source: Public Record Report a problem | ||
Public tax history
| Year | Property taxes | Tax assessment |
|---|---|---|
| 2024 | -- | $178,700 |
| 2023 | -- | $178,700 |
| 2022 | -- | $178,700 |
Find assessor info on the county website
Monthly payment
Climate risks
Neighborhood: 05354
Similar homes
- $329,9003 bd2 ba1.2k sqft65 Old Chesterfield Road, Hinsdale, NH 03451Active
 MLS ID #5109387, Robert J Calkins. PrimeMLS
 - $310,0002 bd1 ba1.3k sqft672 Huckle Hill Road, Vernon, VT 05354Active
 MLS ID #5109882, Kerry Mulverhill. PrimeMLS
 - $325,0003 bd2 ba1.2k sqft12 Autumn Gem Drive, Dummerston, VT 05301Active
 MLS ID #5086998, Christine M Lewis. PrimeMLS
 - $349,9004 bd2 ba2k sqft44 Gunn Mountain Road, Winchester, NH 03441Active
 MLS ID #5112930, Chris Thompson. PrimeMLS
