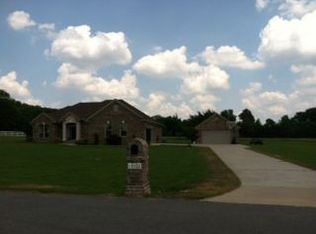
If you’ve been looking for a little more space, a little more privacy, and a home where you can truly settle in, this one is worth a look. Tucked away on 2.60 wooded acres outside of town, this 3-bedroom, 2-bath home offers room to spread out both inside and out. Step inside to a huge living room with vaulted ceilings and a stone fireplace. Enjoy this split floor plan with the spacious primary suite separate from the rest complete with a relaxing garden tub and separate shower. Next- Check out the spacious kitchen with gas stove, tons of countertop and cabinet space, pantry, breakfast bar and plenty of room for everyone. Fresh interior and exterior paint with new carpet make it easy to move right in. Outside, enjoy the peaceful wooded setting, a large deck for relaxing or entertaining, and an outdoor workshop for projects, storage, or hobbies. Roof- 2018 HVAC 2018, new Carpet, Fresh paint inside and out with country-style privacy, comfortable living spaces, and room to breathe—located a short drive to Conway and Greenbrier
Active
Price cut: $15K (9/18)
$300,000
243 Pickles Gap Rd, Conway, AR 72032
3beds
1,845sqft
Single Family Residence
Built in 1995
2.6 Acres Lot
$-- Zestimate®
$163/sqft
$-- HOA
What's special
Stone fireplacePeaceful wooded settingSeparate showerSplit floor planComfortable living spacesNew carpetBreakfast bar
- 23 days
- 1,149
- 78
Likely to sell faster than
Zillow last checked:
Listing updated:
Listed by:
Casey Hearn 501-679-1673,
Keller Williams Realty Central 501-907-5959
Source: CARMLS,MLS#: 26034859
Facts & features
Interior
Bedrooms & bathrooms
- Bedrooms: 3
- Bathrooms: 2
- Full bathrooms: 2
Rooms
- Room types: Great Room, Den/Family Room, Workshop/Craft
Dining room
- Features: Eat-in Kitchen, Kitchen/Dining Combo, Breakfast Bar
Heating
- Electric, Floor/Wall Furnace, Heat Pump
Cooling
- Electric
Appliances
- Included: Built-In Range, Gas Range, Dishwasher, Disposal, Plumbed For Ice Maker, None, Electric Water Heater
- Laundry: Washer Hookup, Electric Dryer Hookup, Laundry Room
Features
- Walk-In Closet(s), Ceiling Fan(s), Walk-in Shower, Breakfast Bar, Kit Counter-Formica, Pantry, Sheet Rock, Sheet Rock Ceiling, Vaulted Ceiling(s), Primary Bedroom/Main Lv, Guest Bedroom/Main Lv, Primary Bedroom Apart, 3 Bedrooms Same Level
- Flooring: Carpet, Tile, Luxury Vinyl
- Doors: Insulated Doors
- Windows: Insulated Windows
- Basement: None
- Has fireplace: Yes
- Fireplace features: Woodburning-Site-Built, Gas Log
Interior area
- Total structure area: 1,845
- Total interior livable area: 1,845 sqft
Video & virtual tour
Property
Parking
- Total spaces: 4
- Parking features: Garage, Parking Pad, Two Car, Four Car or More
- Has garage: Yes
Features
- Levels: One
- Stories: 1
- Patio & porch: Deck, Porch
- Exterior features: Storage, Rain Gutters, Storm Cellar, Shop
- Has spa: Yes
- Spa features: Whirlpool/Hot Tub/Spa
- Has view: Yes
- View description: Vista View
Lot
- Size: 2.6 Acres
- Features: Sloped, Level, Corner Lot, Rural Property, Not in Subdivision
Details
- Parcel number: 00109656000
Construction
Type & style
- Home type: SingleFamily
- Architectural style: Traditional
- Property subtype: Single Family Residence
Materials
- Metal/Vinyl Siding
- Foundation: Crawl Space
- Roof: Shingle
Condition
- New construction: No
- Year built: 1995
Utilities & green energy
- Electric: Elec-Municipal (+Entergy)
- Gas: Gas-Propane/Butane
- Sewer: Septic Tank
- Water: Public
- Utilities for property: Gas-Propane/Butane
Green energy
- Energy efficient items: Doors
Community & HOA
Community
- Security: Smoke Detector(s)
- Subdivision: Metes & Bounds
HOA
- Has HOA: No
Location
- Region: Conway
Financial & listing details
- Price per square foot: $163/sqft
- Tax assessed value: $265,950
- Annual tax amount: $1,312
- Date on market: 8/26/2026
- Listing terms: VA Loan,FHA,Conventional,Cash,USDA Loan
- Road surface type: Paved
Estimated market value
Not available
Estimated sales range
Not available
Not available
Price history
| Date | Event | Price |
|---|---|---|
| 9/18/2026 | Price change | $300,000-4.8%$163/sqft |
Source:  CARMLS #26034859 Report a problem CARMLS #26034859 Report a problem | ||
| 8/26/2026 | Listed for sale | $315,000+128.3%$171/sqft |
Source: CARMLS #26034859 Report a problem | ||
| 10/31/2014 | Sold | --0 |
Source: Agent Provided Report a problem | ||
| 6/8/2012 | Sold | $138,000-1.4%$75/sqft |
Source: Public Record Report a problem | ||
| 2/26/2012 | Listed for sale | $139,900$76/sqft |
Source: 501 Professionals Realty & Investme #10310191 Report a problem | ||
Public tax history
| Year | Property taxes | Tax assessment |
|---|---|---|
| 2025 | $1,329 -1.3% | $39,420 +4.8% |
| 2024 | $1,346 +0.6% | $37,630 +5% |
| 2023 | $1,338 +1.7% | $35,840 +4.6% |
| 2022 | $1,316 +9.3% | $34,280 +4.8% |
| 2021 | $1,203 +6.4% | $32,720 +5% |
| 2020 | $1,131 | $31,160 |
| 2019 | $1,131 -2.2% | $31,160 |
| 2018 | $1,156 | $31,160 |
| 2017 | $1,156 | $31,160 |
| 2016 | $1,156 | $31,160 +3.9% |
| 2015 | $1,156 +4.9% | $30,000 |
| 2014 | $1,102 +15.1% | $30,000 |
| 2013 | $957 | $30,000 |
| 2012 | -- | $30,000 |
| 2011 | -- | $30,000 -5.9% |
| 2010 | -- | $31,890 |
| 2009 | -- | $31,890 +23.7% |
| 2008 | -- | $25,780 |
| 2007 | -- | $25,780 |
| 2006 | -- | $25,780 +12.5% |
| 2005 | -- | $22,910 |
| 2004 | -- | $22,910 |
| 2003 | -- | $22,910 +27.8% |
| 2002 | -- | $17,930 |
| 2001 | -- | $17,930 |
Find assessor info on the county website
Monthly payment
Est. payment
Payment breakdown
Explore the cost of this home by adjusting the details. Changes won't be saved.Climate risks
Neighborhood: 72032
Nearby schools
Schools provided by the listing agent
- Elementary: Theodore Jones
- Middle: Middle: Simon Intermediate, Junior High: Conway
- High: Conway
Source: CARMLS. This data may not be complete. We recommend contacting the local school district to confirm school assignments for this home.
Similar homes
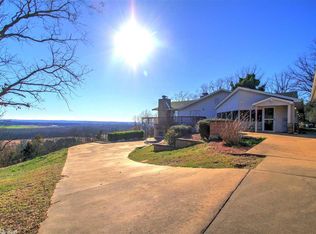
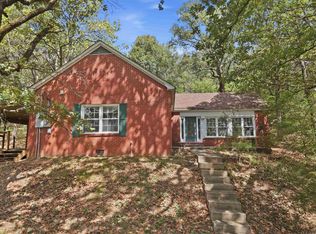
- $299,9003 bd2 ba1.8k sqft175 Acklin Gap Rd, Conway, AR 72032For Sale
 MLS ID #26038020, Casey Hearn, Keller Williams Realty Central. CARMLS
 - $289,0004 bd2 ba2k sqft225 E German Ln, Conway, AR 72032For Sale
 MLS ID #26030808, Christy Robinson, Keller Williams Realty. CARMLS
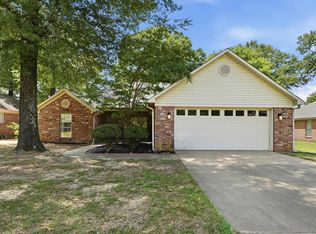
 - $259,0003 bd2 ba1.6k sqft431 Bernard Dr, Conway, AR 72032For Sale
 MLS ID #26036178, Comeatrieze V Ester, Century 21 Parker & Scroggins Realty - Conway. CARMLS
 - $225,0003 bd2 ba1.6k sqft1226 N Gum St, Conway, AR 72032For Sale
 MLS ID #26035784, Angela Sewell, Moore and Company Realtors - Conway. CARMLS
 - $329,9003 bd2 ba1.9k sqft12 Ball Hill Dr, Greenbrier, AR 72058For SaleMLS ID #26032458, Esmeralda Castro, Armour Realty Group. CARMLS
- $389,9003 bd2 ba2.1k sqft(Undisclosed Address), Conway, AR 72032For SaleMLS ID #26025447, Katelyn Boyd, Advantage Property Management. CARMLS
- $255,0004 bd3 ba1.7k sqft1175 Verbena Dr, Conway, AR 72032For SaleMLS ID #26035415, Rebecca White, Homeward Realty. CARMLS
- $247,0003 bd2 ba1.7k sqft(Undisclosed Address), Conway, AR 72032For SaleMLS ID #26028623, Katelyn Boyd, Advantage Property Management. CARMLS
- $321,0003 bd2 ba2.5k sqft58 Justin Dr, Greenbrier, AR 72058For SaleMLS ID #26036156, Hunter Winston, Hawks Realty. CARMLS
- $379,0004 bd3 ba2.5k sqft5 Treasure Hills Rd, Conway, AR 72032For SaleMLS ID #26011543, Elizabeth Eoff, LPT Realty Conway. CARMLS
- $210,0003 bd1 ba1.4k sqft39 N Coran Dr, Conway, AR 72032For SaleMLS ID #26035091, Wendy Ferguson, NextHome Local Realty Group. CARMLS
- $295,0003 bd2 ba1.5k sqft11 Alfred Cv, Conway, AR 72034For SaleMLS ID #26037183, Mark R Williams, Keller Williams Realty Central. CARMLS
- $269,9003 bd2 ba1.6k sqft321 Highway 287, Greenbrier, AR 72058For SaleMLS ID #26035198, Leah Brown, ERA TEAM Real Estate. CARMLS
- $250,0003 bd2 ba1.6k sqft3860 Lazy Creek Trl, Conway, AR 72032For SaleMLS ID #26030283, Karen D Ferguson, LPT Realty Conway. CARMLS
- $225,0003 bd2 ba1.4k sqft2420 Morse Dr, Conway, AR 72032For SaleMLS ID #26037328, Jennifer Starr, REMAX Ultimate. CARMLS
- $210,0003 bd2 ba1.2k sqft8 Harvest Ln, Conway, AR 72032For SaleMLS ID #26037263, Casey Hearn, Keller Williams Realty Central. CARMLS
- $332,5003 bd2 ba2k sqft234 Conway Blvd, Conway, AR 72034For SaleMLS ID #26036379, Lou Zamora, LPT Realty Conway. CARMLS
- $299,9003 bd2 ba1.9k sqft1340 Stone Crest Dr, Conway, AR 72034For SaleMLS ID #26032191, Cliff Wekkin, LPT Realty Conway. CARMLS
- $350,0004 bd2 ba1.8k sqft2950 Pheasant Rd, Conway, AR 72034For SaleMLS ID #26032552, Hunter Winston, Hawks Realty. CARMLS
- $320,0004 bd3 ba2.1k sqft710 Clara Dr, Conway, AR 72034For SaleMLS ID #26037116, Jose Castro, Armour Realty Group. CARMLS
