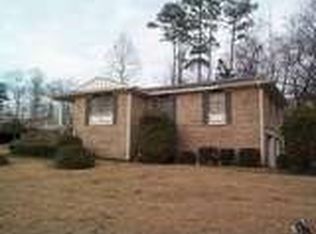
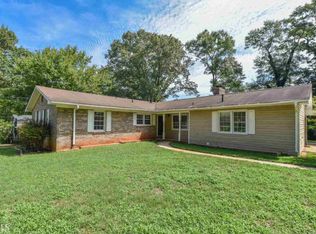
One-of-a-kind creative retreat in a prime Athens location! Just minutes from UGA, Five Points, and Epps Bridge shopping and dining, this Colonial-style split-level home blends timeless architecture with bold, artistic flair. A welcoming front porch with classic columns sets the tone before stepping inside to a thoughtfully styled interior featuring rich wood floors and a distinctive mix of modern and retro design elements. The main level offers a light-filled living room, a separate dining space, and access to a screened back porch overlooking a peaceful, tree-lined backyard-perfect for entertaining or unwinding. The kitchen embraces its retro charm with unique finishes, complemented by vintage-inspired tile baths and eye-catching color palettes that make a statement. The upper level includes a spacious primary suite with private bath, plus two additional bedrooms. Downstairs, flexibility takes center stage with a current music studio that could easily serve as a media room, den, or creative workspace, along with an additional bedroom or office and half bath. Step outside to a private patio and a versatile accessory building featuring wood ceilings, industrial-style windows, electricity, and its own heating and air-ideal for a guest suite, studio, or in-law space. If you're looking for something beyond cookie-cutter-this is it. A home designed for creatives, thinkers, and those who appreciate character and individuality.
Active under contract
$314,900
243 Rhodes Dr, Athens, GA 30606
4beds
1,921sqft
Est.:
Single Family Residence
Built in 1969
1 Acres Lot
$311,400 Zestimate®
$164/sqft
$-- HOA
What's special
- 33 days |
- 653 |
- 38 |
Zillow last checked:
Listing updated:
Listed by:
Marie Armour 706-340-2450,
ERA Sunrise Realty
Source: GAMLS,MLS#: 10739283
Facts & features
Interior
Bedrooms & bathrooms
- Bedrooms: 4
- Bathrooms: 3
- Full bathrooms: 2
- 1/2 bathrooms: 1
- Main level bathrooms: 2
- Main level bedrooms: 3
Rooms
- Room types: Other
Dining room
- Features: Separate Room
Heating
- Central, Heat Pump
Cooling
- Ceiling Fan(s), Central Air, Electric
Appliances
- Included: Dishwasher, Dryer, Microwave, Oven/Range (Combo), Refrigerator, Tankless Water Heater, Washer
- Laundry: In Garage
Features
- Tile Bath
- Flooring: Hardwood, Tile
- Basement: Daylight,Finished
- Has fireplace: No
Interior area
- Total structure area: 1,921
- Total interior livable area: 1,921 sqft
- Finished area above ground: 1,134
- Finished area below ground: 787
Video & virtual tour
Property
Parking
- Total spaces: 4
- Parking features: Basement, Garage
- Has attached garage: Yes
Features
- Levels: Two
- Stories: 2
- Patio & porch: Patio, Porch, Screened
- Fencing: Back Yard,Fenced
Lot
- Size: 1 Acres
- Features: Private, Sloped
Details
- Additional structures: Other
- Parcel number: 132D1 B018
Construction
Type & style
- Home type: SingleFamily
- Architectural style: Contemporary,Other
- Property subtype: Single Family Residence
Materials
- Brick
- Roof: Composition
Condition
- Resale
- New construction: No
- Year built: 1969
Utilities & green energy
- Sewer: Public Sewer
- Water: Public
- Utilities for property: High Speed Internet, Sewer Connected, Water Available
Green energy
- Energy efficient items: Water Heater
Community & HOA
Community
- Features: None
- Subdivision: Berkley Hills
HOA
- Has HOA: No
- Services included: None
Location
- Region: Athens
Financial & listing details
- Price per square foot: $164/sqft
- Tax assessed value: $198,325
- Annual tax amount: $2,281
- Date on market: 4/23/2026
- Cumulative days on market: 6 days
- Listing agreement: Exclusive Right To Sell
- Listing terms: 1031 Exchange,Cash,Conventional,FHA,VA Loan
Estimated market value
$311,400
$296,000 - $327,000
$2,455/mo
Price history
| Date | Event | Price |
|---|---|---|
| 4/28/2026 | Contingent | $314,900$164/sqft |
Source: | ||
| 4/23/2026 | Listed for sale | $314,900+384.5%$164/sqft |
Source: | ||
| 12/10/2010 | Sold | $65,000-3%$34/sqft |
Source: | ||
| 10/1/2010 | Listed for sale | $67,000-56.8%$35/sqft |
Source: Systems Engineering, Inc. #918365 Report a problem | ||
| 7/25/2007 | Sold | $155,000$81/sqft |
Source: Public Record Report a problem | ||
Public tax history
| Year | Property taxes | Tax assessment |
|---|---|---|
| 2025 | $1,892 +6.1% | $79,330 +8.7% |
| 2024 | $1,782 +47.5% | $73,014 +33.6% |
| 2023 | $1,208 +9.3% | $54,640 +22.3% |
| 2022 | $1,106 +10% | $44,663 +12.1% |
| 2021 | $1,005 +6.5% | $39,834 +5.4% |
| 2020 | $944 +4.4% | $37,810 +3.2% |
| 2019 | $904 +24.7% | $36,628 +16.9% |
| 2018 | $725 | $31,346 +7.8% |
| 2017 | $725 +11.9% | $29,069 +7.6% |
| 2016 | $647 +12.1% | $27,018 -2% |
| 2015 | $578 -3.3% | $27,570 +0.9% |
| 2014 | $598 | $27,336 |
| 2013 | -- | -- |
| 2012 | -- | -- |
| 2011 | -- | -- |
| 2010 | -- | -- |
| 2009 | -- | -- |
| 2008 | -- | -- |
| 2007 | -- | -- |
| 2006 | -- | -- |
| 2005 | -- | -- |
| 2004 | -- | -- |
| 2003 | -- | -- |
| 2002 | -- | -- |
| 2001 | -- | -- |
| 2000 | $448 | -- |
Find assessor info on the county website
Monthly payment
Est. payment$--/mo
Payment breakdown
Explore the cost of this home by adjusting the details. Changes won't be saved.
All calculations are estimates and provided by Zillow, Inc. for informational purposes only. Actual amounts may vary.
HOA fees may include property taxes on listings classified as Co-Ops. Contact the listing agent and/or owner for fee details.
Mortgage interest rates are dependent on a number of factors, including credit score, down payment, and repayment length. Interest rate data provided by Zillow Group Marketplace, Inc. as of 1/1/1970 from various mortgage lenders with which we have lead or other similar arrangements; the Estimated Payment is an average of those rates.
See how much you could borrow to make a competitive offer.
Climate risks
Neighborhood: 30606
Nearby schools
GreatSchools rating
- 7/10Timothy Elementary SchoolGrades: PK-5Distance: 3 mi
- 4/10Clarke Middle SchoolGrades: 6-8Distance: 1.7 mi
- 5/10Clarke Central High SchoolGrades: 9-12Distance: 2.2 mi
Schools provided by the listing agent
- Elementary: Timothy
- Middle: Clarke
- High: Clarke Central
Source: GAMLS. This data may not be complete. We recommend contacting the local school district to confirm school assignments for this home.
A local agent can set up tours, give advice and negotiate with sellers.
A local lender can help you make sure your offer is ready when you are.
- Georgia
- Clarke County
- Athens
- 30606
- 243 Rhodes Dr