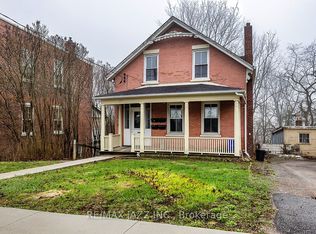
A rare combination in historic Port Hope: a spacious, light-filled century home on a truly private ravine lot, within an easy walk of historic downtown. Behind its traditional front verandah, nearly 1,840 square feet unfolds with far more space than the streetscape suggests - and an impressive surprise at the rear of the home. The bright foyer and generous living room feature tall original windows with distinctive blown glass, while the adjoining dining room continues the home's original pine flooring before leading into the updated kitchen and substantial family room beyond. Here, wall-to-wall, floor-to-ceiling windows and sliding glass doors draw in natural light and frame the mature trees and ravine, while a gas fireplace anchors the room. With the kitchen open to this expansive living space, the back of the home feels both relaxed and dramatic. Also on the main floor is a large bedroom with an adjoining two-piece bath and laundry area - an increasingly sought-after feature for buyers looking for the convenience of main-floor living. Upstairs, original wide-plank pine floors continue through the hall, bedrooms and dressing area, complemented by an updated four-piece bath and several newer windows throughout the home. Outside, the privacy is exceptional. Neighbouring homes are almost entirely out of sight from the backyard, with mature trees, the depth of the property and the ravine creating a remarkably secluded setting.
For sale
C$705,000
243 Ridout St, Pt Hope, ON L1A 1P4
3beds
2baths
Single Family Residence
Built in ----
5,002 Square Feet Lot
$-- Zestimate®
C$--/sqft
C$-- HOA
What's special
Spacious light-filled century homeTruly private ravine lotTraditional front verandahBright foyerAdjoining dining roomOriginal pine flooringUpdated kitchen
- 22 hours
- 4
- 0
Zillow last checked:
Listing updated:
Listed by:
Royal Service Real Estate Inc.
Source: TRREB,MLS®#: X13860724 Originating MLS®#: Central Lakes Association of REALTORS
Originating MLS®#: Central Lakes Association of REALTORSFacts & features
Interior
Bedrooms & bathrooms
- Bedrooms: 3
- Bathrooms: 2
Bedroom
- Level: Second
- Dimensions: 3.07 x 3.2
Bedroom
- Level: Second
- Dimensions: 2.97 x 3.3
Bedroom
- Level: Main
- Dimensions: 3.07 x 4.06
Dining room
- Level: Main
- Dimensions: 3.58 x 3.66
Family room
- Level: Main
- Dimensions: 5.84 x 4.45
Kitchen
- Level: Main
- Dimensions: 3.84 x 3.73
Laundry
- Level: Main
- Dimensions: 3.3 x 2.85
Living room
- Level: Main
- Dimensions: 5.56 x 4.14
Other
- Level: Second
- Dimensions: 1.85 x 3.23
Heating
- Baseboard, Electric
Cooling
- None
Features
- Primary Bedroom - Main Floor
- Flooring: Carpet Free
- Basement: Unfinished,Partial
- Has fireplace: Yes
- Fireplace features: Natural Gas
Interior area
- Living area range: 1500-2000 null
Property
Parking
- Total spaces: 2
- Parking features: Private
Features
- Stories: 1.5
- Patio & porch: Deck
- Exterior features: Privacy
- Pool features: None
- Has view: Yes
- View description: Trees/Woods
Lot
- Size: 5,002 Square Feet
- Features: Ravine, Wooded/Treed, Irregular Lot
- Topography: Wooded/Treed
Details
- Additional structures: Fence - Full
- Parcel number: 510710031
Construction
Type & style
- Home type: SingleFamily
- Property subtype: Single Family Residence
Materials
- Aluminum Siding, Vinyl Siding
- Foundation: Poured Concrete, Stone
- Roof: Asphalt Shingle
Utilities & green energy
- Sewer: Sewer
Community & HOA
Location
- Region: Pt Hope
Financial & listing details
- Annual tax amount: C$4,979
- Date on market: 10/5/2026
Price history
Price history is unavailable.
Public tax history
Tax history is unavailable.
Climate risks
Neighborhood: L1A
Nearby schools
GreatSchools rating
No schools nearby
We couldn't find any schools near this home.


Similar homes
- C$679,0002 bd1 ba1.4k sqft70 Bramley St S, Pt Hope, ON L1A 3K4For Sale
 MLS ID #40868696, James Benson, Broker of Record, KELLER WILLIAMS ADVANTAGE REALTY JAMES BENSON GROUP BROKERAGE. ITSO
 - C$699,9005 bd3 ba-- sqft9 Vaughan Ave, Pt Hope, ON L1A 3Y8For Sale
 MLS ID #X13859992, INTERNATIONAL REALTY FIRM, INC.. TRREB
 - C$739,0003 bd2 ba-- sqft4 Baldwin St, Pt Hope, ON L1A 1S1For Sale
 MLS ID #X13626574, Bosley Real Estate Ltd.. TRREB
 - C$779,0003 bd2 ba-- sqft58 Baxter Pl, Pt Hope, ON L1A 4J6For Sale
 MLS ID #X13853056, Exp Realty. TRREB
