Skip main navigation
Pending
  • $399,900

    243 Rockingham St, Rochester, NY 14620

    4beds
    2,462sqft
    Loading
    Single Family Residence
    Built in 1920
    8,999 Square Feet Lot
    $-- Zestimate®
    $162/sqft
    $-- HOA

    What's special

    Wb fireplaceCentral airBeautiful paver patioHe furnaceCovered carportCrown moldingBuilt-in linen closet
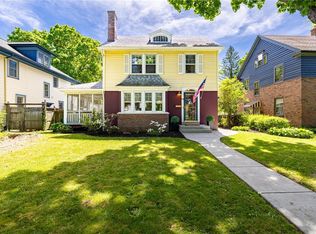
    Location, location! Welcome to 243 Rockingham, a city lover’s dream! This sought-after street places you in the center of it all, steps from Highland Park & Highland Hospital, minutes to Strong, U of R and the vibrant South Wedge neighborhood. This home is the perfect blend of 1920s character & the tasteful modern updates you’ve been looking for! Original hardwoods, built-ins, crown molding, three-piece baseboard, French doors w/ crystal knobs… the hallmark of vintage homes! PLUS central air, HE furnace, new H20 heater (all '23), low maintenance vinyl shake siding, thermopane windows, remodeled kitchen & baths, 2 car garage, Greenlight fiber internet & more! Room for the whole family or room to grow… it’s the perfect fit! Over 3,000 sqft incl finished basement, this home boasts 4 levels of living space, 4 BR, 2.5 BA. You’ll love to cook & entertain in the show-stopping kitchen that flows seamlessly into the dining space. Recent kitchen remodel boasts quartz counters w/ large breakfast bar, SS appliances & updated shaker cabinetry. ALSO let’s take a moment for the walk-in butler’s pantry! Enjoy a sprawling light-filled living room w/ WB fireplace & access to the cozy front sunroom, perfect for a quiet reading nook, office or playroom. An updated half bath completes the 1st floor. Upstairs you’ll find spacious bedrooms w/ plush carpet for the ultimate comfort, a built-in linen closet & remodeled full bath. The refinished 3rd floor is a relaxing escape filled w/ natural light, ideal for playroom, studio, den or office. Additional storage + large cedar closet round out the attic. And finally, a city basement worthy of showing off! It’s a great space for gathering w/ direct access to a well-appointed full bath. Think game room, media room, fitness room… the possibilities are endless! You’ll also appreciate the spacious laundry area & workshop. Enjoy all of Rochester’s seasons outdoors w/ ample green space, beautiful paver patio & manicured landscaping. Plenty of parking off the private rear alley drive w/ 2-car garage, covered carport & addt'l lawn area that fits 2 vehicles. This home is calling your name! Offers to be reviewed Wed, 6/24 after 12p
    33 days
    |
    823
    |
    39
    |

    Zillow last checked:

    Listing updated:

    Listed by:

    Keller Williams Realty Greater Rochester 585-362-8900,

    Susan E. Glenz 585-340-4940

    Source: NYSAMLSs,MLS#: R1691534MLS LogoOriginating MLS: Rochester

      Facts & features

      Interior

      Bedrooms & bathrooms
      • Bedrooms: 4
      • Bathrooms: 3
      • Full bathrooms: 2
      • 1/2 bathrooms: 1
      • Main level bathrooms: 1
      Heating
      • Gas, Forced Air
      Cooling
      • Central Air
      Appliances
      • Included: Dryer, Dishwasher, Exhaust Fan, Disposal, Gas Oven, Gas Range, Gas Water Heater, Refrigerator, Range Hood, Washer, Humidifier
      • Laundry: In Basement
      Features
      • Breakfast Bar, Cedar Closet(s), Ceiling Fan(s), Entrance Foyer, Eat-in Kitchen, Separate/Formal Living Room, Solid Surface Counters, Walk-In Pantry, Natural Woodwork, Programmable Thermostat, Workshop
      • Flooring: Carpet, Hardwood, Tile, Varies
      • Windows: Thermal Windows
      • Basement: Full,Partially Finished,Sump Pump
      • Number of fireplaces: 1
      Interior area
      • Total structure area: 2,462
      • Total interior livable area: 2,462 sqft

      Property

      Parking
      • Total spaces: 2
      • Parking features: Carport, Detached, Garage, Garage Door Opener
      • Garage spaces: 2
      • Has carport: Yes
      Features
      • Stories: 3
      • Patio & porch: Patio
      • Exterior features: Blacktop Driveway, Concrete Driveway, Enclosed Porch, Fence, Porch, Patio, See Remarks
      • Fencing: Partial
      Lot
      • Size: 8,999 Square Feet
      • Dimensions: 60 x 150
      • Features: Other, Near Public Transit, Rectangular, Rectangular Lot, Residential Lot, See Remarks
      Details
      • Parcel number: 26140013625000010420000000
      • Special conditions: Standard

      Construction

      Type & style
      • Home type: SingleFamily
      • Architectural style: Colonial,Two Story
      • Property subtype: Single Family Residence
      Materials
      • Vinyl Siding, Copper Plumbing
      • Foundation: Block
      • Roof: Asphalt
      Condition
      • Resale
      • Year built: 1920

      Utilities & green energy

      • Electric: Circuit Breakers
      • Sewer: Connected
      • Water: Connected, Public
      • Utilities for property: Cable Available, Electricity Connected, High Speed Internet Available, Sewer Connected, Water Connected

      Community & HOA

      Community
      • Features: Trails/Paths
      • Security: Radon Mitigation System
      • Subdivision: Ellwanger & Barry
      Location
      • Region: Rochester

      Financial & listing details

      • Price per square foot: $162/sqft
      • Tax assessed value: $383,300
      • Annual tax amount: $8,277
      • Date on market: 6/18/2026
      • Cumulative days on market: 32 days
      • Listing terms: Cash,Conventional,FHA,VA Loan

        Estimated market value

        Not available

        Estimated sales range

        Not available

        $3,250/mo

        Price history

        DateEventPrice
        6/25/2026Pending sale$399,900$162/sqft
        Source: NYSAMLSs #R1691534 Report a problem
        6/18/2026Listed for sale$399,900+92.3%$162/sqft
        Source: NYSAMLSs #R1691534 Report a problem
        7/15/2015Sold$208,000+110.1%$84/sqft
        Source: NYSAMLSs #R271611 Report a problem
        5/30/1997Sold$99,000$40/sqft
        Source: Public Record Report a problem

        Public tax history

        YearProperty taxesTax assessment
        2025-- $383,300
        2024-- $383,300 +59.6%
        2023-- $240,100
        2022-- $240,100
        2021-- $240,100
        2020-- $240,100 +15.4%
        2018-- $208,000
        2017$7,152 $208,000
        2016-- $208,000 +9.5%
        2015$4,447 $190,000
        2014$4,447 $190,000
        2013-- $190,000
        2012-- $190,000 +8.6%
        2011-- $175,000
        2010-- $175,000
        2009-- $175,000 +31.6%
        2007-- $133,000
        2006-- $133,000
        2005-- $133,000
        2004-- $133,000 +29.1%
        2003-- $103,000
        2002-- $103,000
        2001-- $103,000
        2000-- $103,000
        Find assessor info on the county website

        Monthly payment

        Estimated monthly payment$1,822
        All calculations are estimates and provided by Zillow, Inc. for informational purposes only. Actual amounts may vary.
        HOA fees may include property taxes on listings classified as Co-Ops. Contact the listing agent and/or owner for fee details.
        Mortgage interest rates are dependent on a number of factors, including credit score, down payment, and repayment length. Interest rate data provided by Zillow Group Marketplace, Inc. as of 1/1/1970 from various mortgage lenders with which we have lead or other similar arrangements; the Estimated Payment is an average of those rates.
        See how much you could borrow to make a competitive offer.

        Climate risks

        Neighborhood: Ellwanger-Barry

        Getting around

        70 / 100
        Somewhat Walkable
        38 / 100
        Some Transit
        60 / 100
        Bikeable

        Nearby schools

        GreatSchools rating
        Schools provided by the listing agent
        • District: Rochester

        Source: NYSAMLSs. This data may not be complete. We recommend contacting the local school district to confirm school assignments for this home.

        A local agent can set up tours, give advice and negotiate with sellers.

        Browse local experts

        Similar homes