If you’re looking for peace, privacy, and plenty of room for your toys, this is the home for you. Nestled on a full acre, this 2-bedroom, 2-bath doublewide manufactured home offers a wonderful blend of comfort, functionality, and extras you’ll love. Inside, you’ll find vaulted ceilings, an open floor plan, and just the right amount of space to feel both comfortable and connected. The kitchen features oak cabinetry, a breakfast bar, and stainless steel appliances, making it both practical and inviting. The spacious primary suite includes a vaulted ceiling, walk-in closet, and full bath, creating a relaxing retreat at the end of the day. Step outside and enjoy the peaceful setting backing to a greenbelt with a year-round creek. The impressive 12x42 covered patio spans the entire length of the home, offering the perfect space for outdoor entertaining or quiet evenings at home. Additional highlights include a 2-car 26x28 garage with pull-down attic storage, a small den/office, and an additional 20x24 garage for even more flexibility. Don’t miss your chance to make this unique property yours — schedule your private showing today!
Sold
Listed by: Windermere Northwest Living • David Thelin
Bought with: ZNonMember-Office-MLS
$400,000
243 Ross Road, Kelso, WA 98626
2beds
1,188sqft
Manufactured Home, Manufactured On Land
Built in 1994
1 Acres Lot
$400,600 Zestimate®
$337/sqft
$-- Estimated rent
Home value
$400,600
$381,000 - $421,000
Not available
Zestimate® history
Owner options
List your home for rent
Find your next renter with Zillow Rental Manager. Plus, with online applications, you can quickly screen prospective tenants – for free.
Refinance and save
$2,626/mo
Est. payment
Refinancing to a lower rate could help reduce your monthly payments and save thousands over the life of the loan.
$2,626/mo
Est. payment
Explore your selling options
Work with a Zillow partner agent
Leverage their expertise and Zillow's premium Showcase listings to get your home seen by more buyers.
Get startedList with your own agent
Get your home in front of millions of buyers by listing it on Zillow.
Learn how to do itSell it yourself
Take full control of how buyers see your home on Zillow by listing For Sale by Owner (FSBO).
List your homeWhat's special
Open floor planSpacious primary suiteWalk-in closetFull acreBreakfast barVaulted ceilingsStainless steel appliances
Zillow last checked:
Listing updated:
Listed by:
David Thelin,
Windermere Northwest Living
Bought with:
Non Member ZDefault
ZNonMember-Office-MLS
Source: NWMLS as distributed by MLS GRID,MLS#: 2534020
Facts & features
Interior
Bedrooms & bathrooms
- Bedrooms: 2
- Bathrooms: 2
- Full bathrooms: 2
- Main level bathrooms: 2
- Main level bedrooms: 2
Primary bedroom
- Level: Main
Bedroom
- Level: Main
Bathroom full
- Level: Main
Bathroom full
- Level: Main
Den office
- Level: Garage
Dining room
- Level: Main
Entry hall
- Level: Main
Kitchen without eating space
- Level: Main
Living room
- Level: Main
Utility room
- Level: Main
Heating
- Forced Air, Heat Pump, Electric
Cooling
- Forced Air, Heat Pump
Appliances
- Included: Dishwasher, Refrigerator, Stove(s)/Range(s), Dishwasher(s), Refrigerator(s), Water Heater: Electric Tank, Water Heater Location: Utility
Features
- Bath Off Primary, Dining Room
- Flooring: Vinyl, Vinyl Plank
- Windows: Dbl Pane/Storm Window
- Basement: None
- Has fireplace: No
Interior area
- Total structure area: 1,188
- Total interior livable area: 1,188 sqft
Property
Parking
- Total spaces: 7
- Parking features: Detached Garage, RV Parking
- Has garage: Yes
- Covered spaces: 3
- Uncovered spaces: 4
Features
- Levels: One
- Stories: 1
- Entry location: Main
- Patio & porch: Bath Off Primary, Dbl Pane/Storm Window, Dining Room, Vaulted Ceiling(s), Walk-In Closet(s), Water Heater
- Has view: Yes
- View description: Territorial
- Frontage length: Waterfront Ft: None
Lot
- Size: 1 Acres
- Features: Paved, Cable TV, Outbuildings, Patio, RV Parking
- Topography: Level,Terraces
- Residential vegetation: Wooded
Details
- Parcel number: WD1913016
- Zoning: R1
- Zoning description: Jurisdiction: County
- Special conditions: Standard
- Other equipment: Leased Equipment: None
Construction
Type & style
- Home type: MobileManufactured
- Architectural style: Manuf-Double Wide
- Property subtype: Manufactured Home, Manufactured On Land
Materials
- Wood Siding, Wood Products
- Foundation: Block, Slab, Tie Down
- Roof: Composition
Condition
- Very Good
- Year built: 1994
Utilities & green energy
- Electric: Company: Cowlitz PUD
- Sewer: Septic Tank, Company: Septic
- Water: Public, Company: Carrolls Water
Community & HOA
Community
- Subdivision: Kelso
Location
- Region: Kelso
Financial & listing details
- Price per square foot: $337/sqft
- Tax assessed value: $410,080
- Annual tax amount: $4,194
- Date on market: 8/5/2026
- Listing terms: Conventional,FHA,State Bond,USDA Loan,VA Loan
- Inclusions: Dishwasher(s), Leased Equipment, Refrigerator(s), Stove(s)/Range(s)
- Body type: Double Wide
Price history
| Date | Event | Price |
|---|---|---|
| 8/31/2026 | Sold | $400,000$337/sqft |
Source:  NWMLS as distributed by MLS GRID #2534020 Report a problem NWMLS as distributed by MLS GRID #2534020 Report a problem | ||
| 8/9/2026 | Pending sale | $400,000$337/sqft |
Source:  RMLS (OR) #296212375 Report a problem RMLS (OR) #296212375 Report a problem | ||
| 8/5/2026 | Listed for sale | $400,000$337/sqft |
Source: NWMLS as distributed by MLS GRID #2534020 Report a problem | ||
Public tax history
| Year | Property taxes | Tax assessment |
|---|---|---|
| 2025 | $4,194 +16.8% | $410,080 +15.5% |
| 2024 | $3,591 -48.1% | $354,900 -0.6% |
| 2023 | $6,916 +113.9% | $357,070 +14.5% |
| 2022 | $3,233 | $311,910 +5.3% |
| 2021 | $3,233 +4.8% | $296,320 +13.1% |
| 2020 | $3,084 +30% | $261,950 +29.5% |
| 2019 | $2,372 +26.1% | $202,291 +32.5% |
| 2018 | $1,881 -43.2% | $152,620 +19.3% |
| 2017 | $3,310 +109.9% | $127,930 +9.8% |
| 2016 | $1,577 +34.1% | $116,480 +32.5% |
| 2015 | $1,176 -5.1% | $87,890 +2.6% |
| 2013 | $1,240 | $85,660 -0.4% |
| 2011 | $1,240 | $85,980 -1.5% |
| 2010 | -- | $87,300 +69.2% |
| 2006 | -- | $51,600 +25.5% |
| 2005 | -- | $41,100 |
Find assessor info on the county website
Neighborhood: 98626
Nearby homes
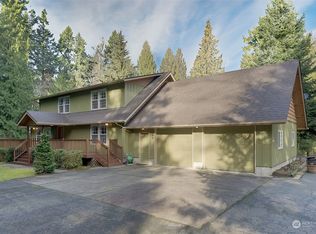
- $650,0004 bd3 ba2.4k sqft244 Ross Rd, Kelso, WA 98626Sold
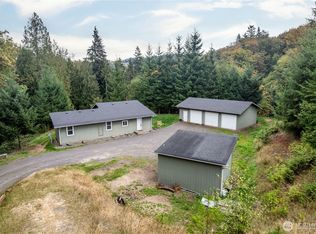
- $225,0002 bd1 ba1k sqft92 Adler Dr, Kelso, WA 98626For Sale
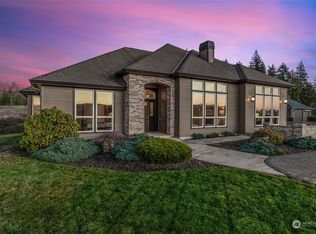
- $775,0003 bd2 ba2.2k sqft86 Lasalle Dr, Kelso, WA 98626Sold
- $820,0003 bd3 ba2.8k sqft74 Lasalle Dr, Kelso, WA 98626Sold
- $440,0003 bd2 ba1.3k sqft3649 Old Pacific Hwy S, Kelso, WA 98626Sold
- $550,0004 bd3 ba2.6k sqft103 Carrolls Ave, Carrolls, WA 98609For Sale
- $975,0003 bd3 ba2.9k sqft50 Lasalle Dr, Kelso, WA 98626Sold
- $780,0003 bd2 ba2k sqft31 Hampshire Dr, Kelso, WA 98626Sold
Nearby schools
GreatSchools rating
- 6/10Carrolls Elementary SchoolGrades: K-5Distance: 0.4 mi
- 7/10Coweeman Middle SchoolGrades: 6-8Distance: 5.4 mi
- 4/10Kelso High SchoolGrades: 9-12Distance: 5.4 mi
Schools provided by the listing agent
- Elementary: Carrolls Elem
- Middle: Coweeman Jnr High
- High: Kelso High
Source: NWMLS as distributed by MLS GRID. This data may not be complete. We recommend contacting the local school district to confirm school assignments for this home.
Sell for more on Zillow
Get a Zillow Showcase℠ listing at no additional cost and you could sell for .
$400,600
2% more
+$8,012
With Zillow Showcase(estimated)
$408,612
Sell for more on Zillow
Get a Zillow Showcase℠ listing at no additional cost and you could sell for .
$400,600
2% more
+$8,012
With Zillow Showcase(estimated)
$408,612
- Washington
- Cowlitz County
- Kelso
- 98626
- 243 Ross Road
