Welcome to your personal oasis on 1.46 acres in the heart of Heath, TX - where extensive, high-end upgrades and thoughtful design elevate form, function & aesthetics at every turn, all within Rockwall-Heath ISD, just minutes from Lake Ray Hubbard and the local yacht club, and a mere 30-minute drive to Downtown Dallas.
Artfully refined in 2020, this home has been meticulously upgraded throughout to enhance both everyday living and long-term performance. The open-concept layout is complemented by an expansive sliding glass door system that seamlessly blends indoor and outdoor living. The chef’s kitchen is a true showpiece, featuring dual Bosch dishwashers, double islands, a farmhouse sink, custom cabinetry, granite countertops, built-in coffee station with dedicated water supply, and an oversized pantry designed for both function and elegance.
Designed for comfort, efficiency, and durability, the home includes added spray foam insulation for energy efficiency in the Texas weather, a zoned HVAC system with smart thermostats, custom electric blinds, whole-home humidifier and dehumidifier, and an on-demand hot water system with recirculation for instant access throughout.
Step outside to your resort-style backyard, complete with a heated saltwater pool and spa featuring a quartz plaster finish. The Brazilian Cumaru hardwood deck offers exceptional durability and beauty, complemented by a covered cabana with gas, water, electrical, and grey water drainage already in place - ready for your future outdoor kitchen and entertainment vision.
This property also features a fully owned, state-of-the-art solar and battery storage system with grid sell-back capability, along with a 20kW whole-home generator - delivering both sustainability and peace of mind.
Don't miss this rare opportunity to own a truly turnkey, extensively upgraded estate that blends luxury, functionality, and an unbeatable location near the lake, within the highly sought-after Rockwall-Heath ISD.
Sold
Price Unknown
243 S King Rd, Forney, TX 75126
4beds
3,774sqft
Single Family Residence
Built in 1984
1.46 Acres Lot
$883,700 Zestimate®
$--/sqft
$5,436 Estimated rent
Home value
$883,700
$822,000 - $946,000
$5,436/mo
Zestimate® history
Owner options
List your home for rent
$5,436/mo
Rent Zestimate®
Find your next renter with Zillow Rental Manager. Plus, with online applications, you can quickly screen prospective tenants – for free.
$5,436/mo
Rent Zestimate®
Refinance and save
Refinancing to a lower rate could help reduce your monthly payments and save thousands over the life of the loan.
Explore your selling options
Work with a Zillow partner agent
Leverage their expertise and Zillow's premium Showcase listings to get your home seen by more buyers.
Get startedList with your own agent
Get your home in front of millions of buyers by listing it on Zillow.
Learn how to do itSell it yourself
Take full control of how buyers see your home on Zillow by listing For Sale by Owner (FSBO).
List your homeWhat's special
Resort-style backyardGranite countertopsDual bosch dishwashersFarmhouse sinkDouble islandsCustom electric blindsCustom cabinetry
Zillow last checked:
Listing updated:
Listed by:
Alexandra Holton 0826186 817-480-4298,
Engel & Volkers Fort Worth 817-900-6899
Bought with:
Melissa Challis, 0783435
Innovative Realty
Source: NTREIS,MLS#: 21216224
Facts & features
Interior
Bedrooms & bathrooms
- Bedrooms: 4
- Bathrooms: 4
- Full bathrooms: 3
- 1/2 bathrooms: 1
Primary bedroom
- Features: Ceiling Fan(s), En Suite Bathroom, Fireplace, Sitting Area in Primary, Walk-In Closet(s)
- Level: First
- Dimensions: 21 x 18
Bedroom
- Features: Ceiling Fan(s), En Suite Bathroom, Walk-In Closet(s)
- Level: Second
- Dimensions: 17 x 13
Bedroom
- Features: Ceiling Fan(s), Walk-In Closet(s)
- Level: Second
- Dimensions: 16 x 13
Bedroom
- Features: Ceiling Fan(s)
- Level: Second
- Dimensions: 16 x 14
Primary bathroom
- Features: Bidet, Double Vanity, En Suite Bathroom, Garden Tub/Roman Tub, Jetted Tub, Separate Shower
- Level: First
- Dimensions: 12 x 9
Breakfast room nook
- Features: Pantry
- Level: First
- Dimensions: 13 x 13
Dining room
- Features: Built-in Features
- Level: First
- Dimensions: 18 x 14
Family room
- Features: Ceiling Fan(s)
- Level: First
- Dimensions: 23 x 17
Other
- Features: En Suite Bathroom, Stone Counters
- Level: Second
- Dimensions: 11 x 7
Other
- Features: Dual Sinks, Linen Closet, Stone Counters
- Level: Second
- Dimensions: 16 x 12
Half bath
- Features: Granite Counters
- Level: First
- Dimensions: 9 x 5
Kitchen
- Features: Breakfast Bar, Built-in Features, Eat-in Kitchen, Granite Counters, Kitchen Island, Pantry, Sink, Walk-In Pantry
- Level: First
- Dimensions: 17 x 16
Laundry
- Features: Built-in Features, Stone Counters, Utility Sink
- Level: First
- Dimensions: 12 x 9
Living room
- Features: Built-in Features, Fireplace
- Level: First
- Dimensions: 25 x 19
Mud room
- Features: Closet
- Level: First
- Dimensions: 15 x 6
Storage room
- Level: Second
- Dimensions: 12 x 9
Heating
- Fireplace(s), Humidity Control, Heat Pump, Solar, Zoned
Cooling
- Central Air, Ceiling Fan(s), Humidity Control, Heat Pump, Zoned
Appliances
- Included: Some Gas Appliances, Built-In Refrigerator, Convection Oven, Double Oven, Dryer, Dishwasher, Electric Oven, Ice Maker, Microwave, Plumbed For Gas, Range, Some Commercial Grade, Tankless Water Heater, Vented Exhaust Fan, Water Purifier, Washer, Wine Cooler
- Laundry: Washer Hookup, Dryer Hookup, ElectricDryer Hookup, GasDryer Hookup, Laundry in Utility Room
Features
- Wet Bar, Decorative/Designer Lighting Fixtures, Eat-in Kitchen, Granite Counters, High Speed Internet, Kitchen Island, Open Floorplan, Pantry, Smart Home, Natural Woodwork, Walk-In Closet(s), Wired for Sound
- Flooring: Hardwood
- Windows: Bay Window(s), Skylight(s), Window Coverings
- Has basement: No
- Number of fireplaces: 2
- Fireplace features: Living Room, Primary Bedroom, Wood Burning
Interior area
- Total interior livable area: 3,774 sqft
Property
Parking
- Total spaces: 6
- Parking features: Attached Carport, Additional Parking, Circular Driveway, Concrete, Door-Multi, Driveway, Epoxy Flooring, Electric Gate, Electric Vehicle Charging Station(s), Garage, Garage Door Opener, Gravel, Gated, Garage Faces Rear
- Attached garage spaces: 2
- Carport spaces: 4
- Covered spaces: 6
Features
- Levels: Two
- Stories: 2
- Patio & porch: Covered, Deck
- Exterior features: Deck, Garden, Lighting, Outdoor Kitchen, Private Yard, Rain Gutters
- Pool features: Cabana, Gunite, Heated, In Ground, Outdoor Pool, Pool Cover, Pool, Pool/Spa Combo, Salt Water, Water Feature
- Has spa: Yes
- Spa features: Hot Tub
- Fencing: Fenced,Full,Gate,Metal,Pipe
Lot
- Size: 1.46 Acres
- Features: Acreage, Back Yard, Garden, Hardwood Trees, Lawn, Native Plants, Many Trees, Sprinkler System
- Residential vegetation: Grassed
Details
- Additional structures: Cabana, Shed(s)
- Parcel number: 000000012977
- Other equipment: Dehumidifier, Generator, Irrigation Equipment
Construction
Type & style
- Home type: SingleFamily
- Architectural style: French Provincial,Traditional,Detached
- Property subtype: Single Family Residence
Materials
- Brick, Fiber Cement
- Foundation: Concrete Perimeter, Pillar/Post/Pier
- Roof: Composition
Condition
- Year built: 1984
Utilities & green energy
- Electric: Photovoltaics Seller Owned
- Sewer: Septic Tank
- Water: Public
- Utilities for property: Electricity Connected, Natural Gas Available, Septic Available, Separate Meters, Water Available
Green energy
- Energy efficient items: HVAC, Insulation, Lighting
- Energy generation: Solar
- Indoor air quality: Moisture Control
- Construction elements: Conserving Methods, Productive Veggie Garden
- Water conservation: Gray Water System
Community & HOA
Community
- Security: Security System, Carbon Monoxide Detector(s), Fire Alarm, Smoke Detector(s), Wireless
- Subdivision: Heath
HOA
- Has HOA: No
Location
- Region: Forney
Financial & listing details
- Tax assessed value: $863,692
- Annual tax amount: $12,506
- Date on market: 3/27/2026
- Cumulative days on market: 21 days
- Listing terms: Assumable,Cash,Conventional,FHA,VA Loan
- Exclusions: Large mirrored cabinet anchored to wall in mud room.
- Road surface type: Gravel
Price history
| Date | Event | Price |
|---|---|---|
| 6/2/2026 | Sold | -- |
Source: NTREIS #21216224 Report a problem | ||
| 5/22/2026 | Pending sale | $925,000$245/sqft |
Source:  Engel & Volkers #21216224 Report a problem Engel & Volkers #21216224 Report a problem | ||
| 5/21/2026 | Listed for sale | $925,000$245/sqft |
Source: Engel & Volkers #21216224 Report a problem | ||
| 4/28/2026 | Pending sale | $925,000$245/sqft |
Source: NTREIS #21216224 Report a problem | ||
| 4/18/2026 | Contingent | $925,000$245/sqft |
Source: NTREIS #21216224 Report a problem | ||
| 3/27/2026 | Listed for sale | $925,000+320.6%$245/sqft |
Source: NTREIS #21216224 Report a problem | ||
| 3/5/2010 | Sold | -- |
Source: Agent Provided Report a problem | ||
| 6/2/2009 | Listing removed | $219,900$58/sqft |
Source: Keller Williams Realty #11145182 Report a problem | ||
| 2/7/2009 | Listed for sale | $219,900$58/sqft |
Source: Keller Williams Realty #11145182 Report a problem | ||
| 5/24/2007 | Sold | -- |
Source: Agent Provided Report a problem | ||
Public tax history
| Year | Property taxes | Tax assessment |
|---|---|---|
| 2025 | -- | $784,816 +10% |
| 2024 | -- | $713,469 +10% |
| 2023 | -- | $648,608 +10% |
| 2022 | $9,938 +1.3% | $589,644 +10% |
| 2021 | $9,813 +24.8% | $536,040 +30.8% |
| 2020 | $7,865 | $409,714 -14.6% |
| 2019 | -- | $479,540 -0.8% |
| 2018 | $6,914 +7.5% | $483,220 +13.7% |
| 2017 | $6,434 -0.4% | $424,980 +51.9% |
| 2016 | $6,461 | $279,840 -1% |
| 2015 | $6,461 | $282,700 -1% |
| 2014 | $6,461 | $285,550 +43% |
| 2013 | -- | $199,690 -0.8% |
| 2012 | -- | $201,400 -1.7% |
| 2011 | -- | $204,790 -0.1% |
| 2010 | -- | $205,000 -42.1% |
| 2009 | -- | $354,300 -1% |
| 2008 | -- | $357,810 -1.8% |
| 2007 | -- | $364,280 +19.2% |
| 2006 | -- | $305,500 +18.9% |
| 2005 | -- | $256,880 |
| 2004 | -- | $256,880 +11.3% |
| 2003 | -- | $230,840 |
| 2002 | -- | $230,840 +0.6% |
| 2001 | -- | $229,440 |
Find assessor info on the county website
Neighborhood: 75126
Nearby homes
- $882,6004 bd4 ba3.7k sqft243 S King Rd, Heath, TX 75126Off Market
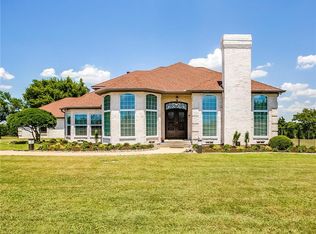
- $738,900-- bd-- ba325 sqft243 S King Rd, Forney, TX 75126Off Market
- $1,046,4004 bd3 ba4.3k sqft304 Ridgemont Dr, Heath, TX 75126Off Market
- $1,200,0004 bd4 ba4.2k sqft242 Ridgemont Dr, Heath, TX 75126For Sale

- $1,373,4003 bd2 ba3.6k sqft231 S King Rd, Heath, TX 75126Off Market
- $1,145,4004 bd3 ba4.4k sqft366 Ridgemont Dr, Heath, TX 75126Off Market
- $1,384,0004 bd5 ba5.6k sqft188 Ridgemont Dr, Heath, TX 75126Off Market
- $532,900-- bd-- ba2.1k sqft191 S King Rd, Heath, TX 75126Off Market
Nearby schools
GreatSchools rating
- 8/10Linda Lyon Elementary SchoolGrades: PK-6Distance: 1 mi
- 8/10Maurine Cain Middle SchoolGrades: 7-8Distance: 2.9 mi
- 7/10Rockwall-Heath High SchoolGrades: 9-12Distance: 1.5 mi
Schools provided by the listing agent
- Elementary: Linda Lyon
- Middle: Cain
- High: Rockwall-Heath
- District: Rockwall ISD
Source: NTREIS. This data may not be complete. We recommend contacting the local school district to confirm school assignments for this home.
Get a cash offer in 3 minutes
Find out how much your home could sell for in as little as 3 minutes with a no-obligation cash offer.
Estimated market value
$883,700
Get a cash offer in 3 minutes
Find out how much your home could sell for in as little as 3 minutes with a no-obligation cash offer.
Estimated market value
$883,700
- Texas
- Rockwall County
- Heath
- 75126
- 243 S King Rd