Welcome home to this charming, move-in ready 3-bedroom, 2-bathroom gem in Fayetteville, Georgia! This beautifully updated property offers the perfect blend of cozy comfort and incredible peace of mind, featuring major structural and mechanical upgrades completed over the last few years. Nestled on a generous 0.8-acre lot in a desirable neighborhood known for its excellent, top-rated schools, this home features an expansive yard that creates fantastic curb appeal and a wonderful sense of privacy. Why You Will Love This Home: * Move-In Ready: Features 3 bedrooms and 2 bathrooms packed with updated fixtures and modern touches throughout, allowing you to unpack and start living from day one. * 0.8-Acre Lot: Enjoy a sprawling, beautiful yard that offers plenty of space and a grand setback from the road. * Complete Replumb (2025): The entire home was replumbed just one year ago, saving you from future plumbing headaches. * Encapsulated Crawl Space (2025): Professionally encapsulated crawl space ensures superior moisture control and energy efficiency. * Structural Integrity (2025): Brand-new steel beam supports were added underneath the home for rock-solid stability. * New HVAC System (2023): Stay comfortable year-round with a new AC unit and brand-new ductwork installed just three years ago. * Low-Maintenance Exterior: Wrapped in durable, high-quality Hardiplank siding for excellent curb appeal and weather resistance. From its warm, inviting interior spaces to its meticulously maintained foundation, this home has been cared for from the ground up. Don't miss your chance to own a worry-free home in an unbeatable Fayetteville location!
Active
Price cut: $5K (10/7)
$339,900
243 Seay Rd, Fayetteville, GA 30215
3beds
1,506sqft
Single Family Residence
Built in 1960
0.8 Acres Lot
$334,400 Zestimate®
$226/sqft
$-- HOA
What's special
Warm inviting interior spacesExpansive yard
- 47 days
- 754
- 72
Likely to sell faster than
Zillow last checked:
Listing updated:
Listed by:
Susan Murdock 943-203-0483,
The Legacy Real Estate Group
Source: GAMLS,MLS#: 10839984
Facts & features
Interior
Bedrooms & bathrooms
- Bedrooms: 3
- Bathrooms: 2
- Full bathrooms: 2
- Main level bathrooms: 2
- Main level bedrooms: 3
Rooms
- Room types: Family Room
Kitchen
- Features: Pantry
Heating
- Central
Cooling
- Central Air
Appliances
- Included: Dishwasher, Gas Water Heater, Microwave, Oven/Range (Combo)
- Laundry: Laundry Closet
Features
- Double Vanity, Master On Main Level, Separate Shower, Soaking Tub, Walk-In Closet(s)
- Flooring: Carpet, Hardwood, Tile
- Basement: Crawl Space
- Has fireplace: No
Interior area
- Total structure area: 1,506
- Total interior livable area: 1,506 sqft
- Finished area above ground: 1,506
- Finished area below ground: 0
Property
Parking
- Parking features: Garage, Kitchen Level, Side/Rear Entrance
- Has garage: Yes
Features
- Levels: One and One Half
- Stories: 1
- Patio & porch: Porch
Lot
- Size: 0.8 Acres
- Features: Level, Open Lot
Details
- Parcel number: 0510 043
Construction
Type & style
- Home type: SingleFamily
- Architectural style: Ranch
- Property subtype: Single Family Residence
Materials
- Other
- Roof: Composition
Condition
- Resale
- New construction: No
- Year built: 1960
Utilities & green energy
- Sewer: Septic Tank
- Water: Public
- Utilities for property: Cable Available, Electricity Available, High Speed Internet, Natural Gas Available
Community & HOA
Community
- Features: None
- Subdivision: None
HOA
- Has HOA: No
- Services included: None
Location
- Region: Fayetteville
Financial & listing details
- Price per square foot: $226/sqft
- Tax assessed value: $177,952
- Annual tax amount: $464
- Date on market: 9/4/2026
- Cumulative days on market: 47 days
- Listing agreement: Exclusive Right To Sell
- Electric utility on property: Yes
Estimated market value
$334,400
$318,000 - $351,000
$2,095/mo
Price history
| Date | Event | Price |
|---|---|---|
| 10/7/2026 | Price change | $339,900-1.4%$226/sqft |
Source:  GAMLS #10839984 Report a problem GAMLS #10839984 Report a problem | ||
| 9/4/2026 | Listed for sale | $344,900+146.4%$229/sqft |
Source: GAMLS #10839984 Report a problem | ||
| 9/24/2004 | Sold | $140,000+21.7%$93/sqft |
Source: Public Record Report a problem | ||
| 6/15/2001 | Sold | $115,000$76/sqft |
Source: Public Record Report a problem | ||
Public tax history
| Year | Property taxes | Tax assessment |
|---|---|---|
| 2025 | $479 +3.3% | $71,181 +7% |
| 2024 | $464 +23.9% | $66,524 +6.9% |
| 2023 | $375 -10% | $62,220 +6.8% |
| 2022 | $416 +29.8% | $58,260 +25.9% |
| 2021 | $321 -55.1% | $46,276 +11.6% |
| 2020 | $714 +3.7% | $41,476 +4.6% |
| 2019 | $688 +8.5% | $39,636 +9% |
| 2018 | $634 | $36,368 +14.4% |
| 2017 | $634 +26.5% | $31,804 +12.1% |
| 2016 | $501 | $28,364 +6.9% |
| 2015 | $501 -32.9% | $26,524 +9.6% |
| 2014 | $748 | $24,204 |
| 2013 | $748 -1.3% | $24,204 -1% |
| 2012 | $757 -16.3% | $24,444 -17.1% |
| 2011 | $905 -6.1% | $29,484 -8.7% |
| 2010 | $964 -10.3% | $32,296 -5% |
| 2009 | $1,074 -1.6% | $33,980 |
| 2008 | $1,091 +5.7% | $33,980 |
| 2007 | $1,032 | $33,980 +4.3% |
| 2006 | -- | $32,580 +5.3% |
| 2005 | -- | $30,952 +2% |
| 2004 | $958 | $30,352 +9% |
| 2003 | -- | $27,852 |
Find assessor info on the county website
Monthly payment
Est. payment
Payment breakdown
Explore the cost of this home by adjusting the details. Changes won't be saved.Climate risks
Neighborhood: 30215
Nearby schools
Schools provided by the listing agent
- Elementary: Minter
- Middle: Whitewater
- High: Whitewater
Source: GAMLS. This data may not be complete. We recommend contacting the local school district to confirm school assignments for this home.
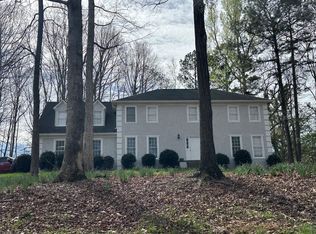
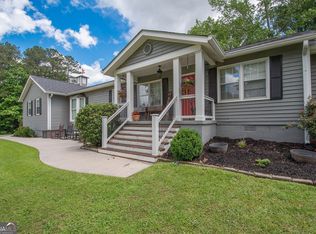
Similar homes
- $344,0003 bd2 ba1.5k sqft120 Selena Ct, Fayetteville, GA 30215Active

 MLS ID #10836121, Angelica Diaz, Keller Williams Realty Atl. Partners. GAMLS
 - $364,9003 bd2 ba1.5k sqft165 Hilo Rd, Fayetteville, GA 30215Active
 MLS ID #10815146, Leslie A Jernigan, BHHS Georgia Properties. GAMLS
 - $329,9003 bd3 ba1.8k sqft315 Cloverwood Dr, Fayetteville, GA 30215Active
 MLS ID #10794210, Lisa Byer, BHHS Georgia Properties. GAMLS
 - $309,0003 bd2 ba1.3k sqft145 Cloverwood Dr, Fayetteville, GA 30215Active
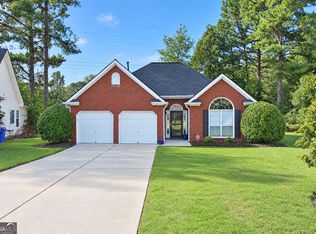 MLS ID #10857496, Todd Miranda, eXp Realty. GAMLS
 - $375,0004 bd3 ba2k sqft195 Oak St, Fayetteville, GA 30215ActiveMLS ID #10813360, Michelle Humes, Michelle Humes Real Estate. GAMLS
- $359,9003 bd2 ba1.6k sqft60 London Ln, Sharpsburg, GA 30277ActiveMLS ID #10870558, Tom W Barron, Lindsey's Inc., Realtors. GAMLS
- $477,0003 bd2 ba2k sqft155 Noble Forest Dr, Fayetteville, GA 30215ActiveMLS ID #10790360, George Davis, eXp Realty. GAMLS
- $355,0003 bd2 ba1.6k sqft165 Wagon Wheel Trl, Senoia, GA 30276ActiveMLS ID #10868021, Tonya Jones Group, BHHS Georgia Properties. GAMLS
- $356,9002 bd3 ba2k sqft90 Fenwyck Cmns, Fayetteville, GA 30214ActiveMLS ID #10835696, Kamonda Poles, Godward Realty. GAMLS
- $325,0003 bd2 ba1.4k sqft105 Paces Landing Pl, Newnan, GA 30263ActiveMLS ID #10867443, Nicole Knowles, Keller Williams Realty Atl. Partners. GAMLS
- $350,0003 bd2 ba1.8k sqft55 Manor Cir, Sharpsburg, GA 30277ActiveMLS ID #10833849, Christopher Brown, The Key To Closed. GAMLS
- $365,0003 bd2 ba1.5k sqft8 Melba Ct, Senoia, GA 30276ActiveMLS ID #10846692, Tonya T Anderson, Keller Williams Realty Atl. Partners. GAMLS
- $375,0003 bd2 ba1.8k sqft419 Marcella Ave, Sharpsburg, GA 30277ActiveMLS ID #10814413, Natalie Stampfly, Southern Classic Realtors. GAMLS
- $354,9003 bd2 ba2.1k sqft84 Hidden Lakes Ct, Newnan, GA 30263ActiveMLS ID #10869986, Justin Landis, Bolst. GAMLS
- $324,5003 bd2 ba1.9k sqft112 Ashwood Trce, Hampton, GA 30228ActiveMLS ID #10826431, Marlene Henderson, Keller Williams Realty Atl. Partners. GAMLS
- $325,0003 bd2 ba1.7k sqft50 Ridge Point, Stockbridge, GA 30281ActiveMLS ID #10855530, Christy Barnard, Watkins Real Estate Associates. GAMLS
- $333,9003 bd2 ba1.5k sqft175 Ashley Creek Dr, Newnan, GA 30263ActiveMLS ID #10769175, David Seagraves Jr, Keller Williams Realty Atl. Partners. GAMLS
- $419,0002 bd2 ba2.1k sqft555 Grand Teton Cir, Fayetteville, GA 30215ActiveMLS ID #10803375, Tonya Garcia, Ansley Real Estate | Christie's Int. GAMLS
- $324,9003 bd3 ba2.2k sqft309 Burke Cir, McDonough, GA 30253ActiveMLS ID #10841568, Wendy Morris, SouthSide Realty. GAMLS
- $354,9003 bd2 ba1.8k sqft38 Pine Cres, Newnan, GA 30265ActiveMLS ID #10866907, Cathy Gailey, REMAX Concierge. GAMLS
