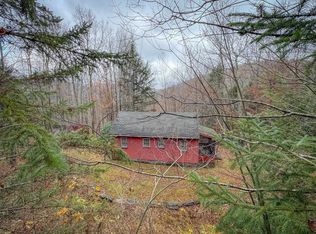
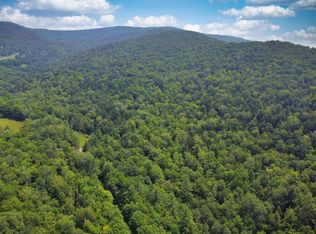
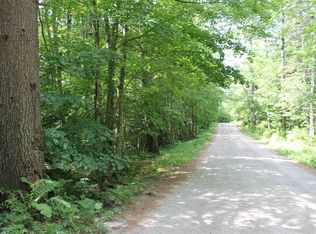
For those who believe the best weekends begin where the pavement ends, this charming off-grid seasonal camp offers a genuine back-to-basics escape on 23.7 acres of remote Vermont wilderness. Comprised of two adjacent parcels - 11.4 acres with the camp plus an additional 12.3-acre lot - the property provides plenty of room to roam, explore and simply get away from it all. The rustic cabin is all about simplicity and character, with a bright, open living space beneath vaulted rustic pine ceilings, no-frills plywood walls and warm hardwood floors. A compact kitchenette with gas range and sink provides the essentials, while a cozy woodstove and gas lights create an inviting atmosphere when the sun goes down. There is no running water, so you'll bring your own or pump it from the outdoor storage tank. An outhouse completes the setup. Step outside and the adventure begins. Off-roading, hunting, hiking and mountain biking are all part of the experience, with trails leading directly into the surrounding woods. A deer stand sits up the trail, offering an added bonus for the outdoor enthusiast. Or simply leave the gear behind, settle in by the woodstove and listen to the sounds of nature. This is not a property for those seeking polished amenities or turnkey luxury. It is something far more elemental: a private place to unplug, reconnect with the outdoors and enjoy Vermont on its most authentic terms. Bring your 4WD, your sense of adventure and your appreciation for the simple life.
Active under contract
Listed by: Killington Pico Realty • Kyle Kershner
$105,000
243 Thompson Road, Stockbridge, VT 05772
2beds
0baths
664sqft
Single Family Residence
Built in 1986
23.7 Acres Lot
$-- Zestimate®
$158/sqft
$-- HOA
What's special
- 7 days
- 42
- 6
Zillow last checked:
Listing updated:
Listed by:
Kyle Kershner,
Killington Pico Realty 802-422-3600
Source: PrimeMLS,MLS#: 5107947
Facts & features
Interior
Bedrooms & bathrooms
- Bedrooms: 2
- Bathrooms: 0
Heating
- Wood Stove
Cooling
- None
Appliances
- Included: Gas Range, Refrigerator
Features
- Natural Light, Natural Woodwork, Vaulted Ceiling(s)
- Flooring: Softwood
- Has basement: No
Interior area
- Total structure area: 664
- Total interior livable area: 664 sqft
- Finished area above ground: 664
- Finished area below ground: 0
Video & virtual tour
Property
Parking
- Parking features: Dirt, Gravel, Driveway
- Has uncovered spaces: Yes
Features
- Levels: One
- Stories: 1
- Exterior features: Deck, Natural Shade
- Frontage length: Road frontage: 237
Lot
- Size: 23.7 Acres
- Features: Sloped, Wooded
Details
- Zoning description: Rural Residential
Construction
Type & style
- Home type: SingleFamily
- Architectural style: Cabin,Cottage/Camp
- Property subtype: Single Family Residence
Materials
- Wood Frame, T1-11 Exterior
- Foundation: Pillar/Post/Pier
- Roof: Asphalt Shingle
Condition
- New construction: No
- Year built: 1986
Utilities & green energy
- Electric: Generator Ready, Off Grid
- Utilities for property: None, Electricity Not Available, Sewer Not Available, No Internet
Community & HOA
Location
- Region: Stockbridge
Financial & listing details
- Price per square foot: $158/sqft
- Annual tax amount: $2,777
- Date on market: 9/2/2026
- Road surface type: Dirt
Estimated market value
Not available
Estimated sales range
Not available
Not available
Price history
| Date | Event | Price |
|---|---|---|
| 9/2/2026 | Listed for sale | $105,000$158/sqft |
Source:  PrimeMLS #5107947 Report a problem PrimeMLS #5107947 Report a problem | ||
Public tax history
Tax history is unavailable.
Monthly payment
Est. payment
Payment breakdown
Explore the cost of this home by adjusting the details. Changes won't be saved.Climate risks
Neighborhood: 05772
Similar homes
- $130,0002 bd1 ba816 sqft169 Bear Hill Road, Braintree, VT 05060Active
 MLS ID #5089230, Gail Wheatley. PrimeMLS
 - $139,0001 bd1 ba340 sqft3450 Chateauguay Road, Barnard, VT 05031Active
 MLS ID #5103952, John Wetmore. PrimeMLS
 - $60,0001 bd1 ba960 sqft2355 Chateauguay Rd, Bethel, VT 05032For Sale By Owner

- $129,400-- bd1 ba646 sqftMountain Green, Killington, VT 05751Active
 MLS ID #5025240, Derek Eisenberg. PrimeMLS
