This Custom Built New England Cape is nestled back from the road and sits majestically on the 1.10 ACRE lot! THERE'S NOT ANOTHER HOUSE IN BERLIN LIKE IT! Car buffs/hobbyists, your dream HEATED (Propane) DETACHED garage awaits you with 200 AMP electric and 2nd floor loft storage. This home has been lovingly cared for and what a fabulous home to entertain in! IT'S PRISTINE! OPEN FLOOR PLAN - beam ceiling family room with brick floor and fireplace - gorgeous cherry cabinet kitchen cabinets with updated SS appliances - wet bar - breakfast bar and eat-in-dining area. LARGE LIVING ROOM WITH BUILT-INS -FIRST FLOOR BEDROOM (Currently used as a den) is ideal for visitors as there's a half bath right next to it and also a STALL shower bath w/updated granite vanity (laundry hook-up-available) next to Family Room. 2nd floor consists of 3 bedrooms & full bath. HARDWOOD FLOORS IN MOST ALL ROOMS (under carpet in bedrooms). Attic nook in one of the bedrooms allows for some storage. Partly heated, finished lower level with bar. TWO CAR ATTACHED GARAGE - ENJOY MORNING COFFEE OR AFTERNOON COCKTAILS/PICNICS ON THE LOVELY, PRIVATE, BRICK PATIO W/WATER FEACHER THAT OVERLOOKS WOODS. NATURAL GAS HEAT - WELL/SEPTIC (but city available). Updates include: 40 Gallon gas H20 heater 2026 - Washer/dryer Sept 2026 - house painted 2021-central air 2023 - bath fixtures/toilets 2024. Private but close to all major highways, schools PISTOL CREEK WALKING TRAILS, BERLIN AMTRAK, SHOPPING & MORE! STAIRS TO DETACHED GARAGE LOFT WILL BE REPLACED. DO NOT USE LADDER TO ENTER!
For sale
$639,000
243 Toll Gate Road, Berlin, CT 06037
4beds
2,338sqft
Single Family Residence
Built in 1969
1.1 Acres Lot
$-- Zestimate®
$273/sqft
$-- HOA
What's special
Two car attached garageWet barOpen floor plan
- 5 days
- 1,409
- 157
Likely to sell faster than
Zillow last checked:
Listing updated:
Listed by:
Chris B. Rose (860)690-8869,
ERA Hart Sargis-Breen 860-828-8188
Source: Smart MLS,MLS#: 24220108
Facts & features
Interior
Bedrooms & bathrooms
- Bedrooms: 4
- Bathrooms: 3
- Full bathrooms: 2
- 1/2 bathrooms: 1
Primary bedroom
- Features: Walk-In Closet(s), Wall/Wall Carpet, Hardwood Floor
- Level: Upper
- Area: 260 Square Feet
- Dimensions: 13 x 20
Bedroom
- Features: Walk-In Closet(s)
- Level: Upper
- Area: 169 Square Feet
- Dimensions: 13 x 13
Bedroom
- Features: Wall/Wall Carpet, Hardwood Floor
- Level: Upper
- Area: 169 Square Feet
- Dimensions: 13 x 13
Bedroom
- Features: Hardwood Floor
- Level: Main
- Area: 169 Square Feet
- Dimensions: 13 x 13
Family room
- Features: Beamed Ceilings, Built-in Features, Fireplace
- Level: Main
- Area: 240 Square Feet
- Dimensions: 16 x 15
Kitchen
- Features: Breakfast Bar, Country, Eating Space, Hardwood Floor
- Level: Main
- Area: 225 Square Feet
- Dimensions: 15 x 15
Kitchen
- Features: Hardwood Floor
- Level: Main
- Area: 165 Square Feet
- Dimensions: 11 x 15
Living room
- Features: Built-in Features, Hardwood Floor
- Level: Main
- Area: 336 Square Feet
- Dimensions: 14 x 24
Rec play room
- Features: Concrete Floor
- Level: Lower
- Area: 208 Square Feet
- Dimensions: 16 x 13
Heating
- Forced Air, Natural Gas, Propane
Cooling
- Attic Fan, Central Air
Appliances
- Included: Dishwasher, Disposal, Microwave, Oven/Range, Refrigerator, Gas Water Heater, Water Heater
- Laundry: Lower Level
Features
- Central Vacuum
- Basement: Full,Partially Finished
- Attic: Access Via Hatch
- Number of fireplaces: 1
Interior area
- Total structure area: 2,338
- Total interior livable area: 2,338 sqft
- Finished area above ground: 2,338
Video & virtual tour
Property
Parking
- Total spaces: 3
- Parking features: Attached, Detached, Garage Door Opener
- Attached garage spaces: 3
Features
- Patio & porch: Patio
Lot
- Size: 1.1 Acres
- Features: Few Trees, Open Lot
Details
- Parcel number: 447456
- Zoning: R-43
- Other equipment: Intercom
Construction
Type & style
- Home type: SingleFamily
- Architectural style: Cape Cod
- Property subtype: Single Family Residence
Materials
- Cedar, Shake Siding
- Foundation: Concrete Perimeter
- Roof: Asphalt
Condition
- New construction: No
- Year built: 1969
Utilities & green energy
- Sewer: Septic Tank, Public Sewer
- Water: Well, Public
- Utilities for property: Cable Available
Community & HOA
Community
- Features: Golf, Health Club, Library, Medical Facilities, Park, Public Rec Facilities, Near Public Transport, Shopping/Mall
- Security: Security System
HOA
- Has HOA: No
Location
- Region: Berlin
Financial & listing details
- Price per square foot: $273/sqft
- Tax assessed value: $283,300
- Annual tax amount: $8,825
- Date on market: 11/13/2026
Estimated market value
Not available
Estimated sales range
Not available
Not available
Price history
| Date | Event | Price |
|---|---|---|
| 11/13/2026 | Listed for sale | $639,000+70.4%$273/sqft |
Source:  Smart MLS #24220108 Report a problem | ||
| 7/20/2010 | Sold | $375,000+2400%$160/sqft |
Source: Smart MLS #G554027 Report a problem | ||
| 1/16/1998 | Sold | $15,000$6/sqft |
Source: Public Record Report a problem | ||
Public tax history
| Year | Property taxes | Tax assessment |
|---|---|---|
| 2025 | $8,683 +1.5% | $283,300 |
| 2024 | $8,558 +2.2% | $283,300 |
| 2023 | $8,374 +6.9% | $283,300 +24% |
| 2022 | $7,836 +1.1% | $228,400 |
| 2021 | $7,750 | $228,400 |
| 2020 | $7,750 | $228,400 |
| 2019 | $7,750 +4.4% | $228,400 |
| 2018 | $7,423 +8% | $228,400 +5% |
| 2017 | $6,875 +3.7% | $217,500 +1.1% |
| 2016 | $6,627 +1.5% | $215,100 |
| 2015 | $6,528 | $215,100 |
Find assessor info on the county website
Monthly payment
Est. payment
Payment breakdown
Explore the cost of this home by adjusting the details. Changes won't be saved.Climate risks
Neighborhood: 06037
Nearby schools
Schools provided by the listing agent
- Elementary: Willarde
- Middle: Mcgee
- High: Berlin
Source: Smart MLS. This data may not be complete. We recommend contacting the local school district to confirm school assignments for this home.
Similar homes
- $449,9004 bd3 ba2.5k sqft11 Harris Street, Berlin, CT 06037For Sale
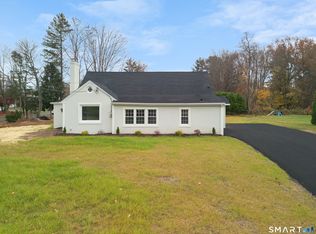
 MLS ID #24221272, Reza Abbassi, New Door Realty. Smart MLS
- $329,0004 bd2 ba1.4k sqft110 Bishops Curve, Berlin, CT 06037For Sale
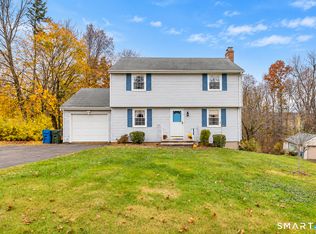 MLS ID #24219297, Chris B. Rose, ERA Hart Sargis-Breen. Smart MLS
- $599,0004 bd3 ba2k sqft114 Westwood Lane, Middletown, CT 06457For Sale
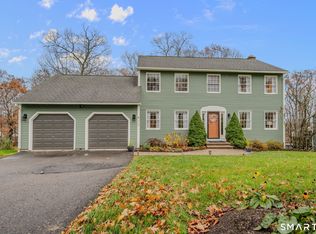 MLS ID #24221394, Allyson Cotton, William Pitt Sotheby's Int'l. Smart MLS
- $419,0003 bd3 ba1.2k sqft46 Deerfield Drive, Berlin, CT 06037For Sale
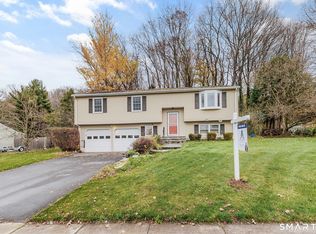 MLS ID #24220422, Alaina E. Capasso, Advise Realty Services. Smart MLS
- $634,0004 bd4 ba2.6k sqft114 Panorama Drive, Southington, CT 06489For SaleMLS ID #24218582, Tracey A. Fiasconaro, Berkshire Hathaway NE Prop.. Smart MLS
- $519,0004 bd3 ba2.9k sqft49 Bluebird Lane, Berlin, CT 06037For SaleMLS ID #24212617, Jillian Wollman, Wollman Realty. Smart MLS
- $850,0004 bd3 ba2.5k sqft141 Wilks Pond Road, Berlin, CT 06037For SaleMLS ID #24205075, Steven T. Koleno, Beycome of Connecticut. Smart MLS
- $650,0004 bd3 ba3.2k sqft63 Timber Hill Road, Cromwell, CT 06416For SaleMLS ID #24216733, Alexander Pryor, Coldwell Banker Realty. Smart MLS
- $659,9004 bd4 ba3.3k sqft890 Savage Street, Southington, CT 06489For SaleMLS ID #24219440, Matthew Denorfia, Denorfia Realty, LLC. Smart MLS
- $499,9993 bd3 ba2.3k sqft111 Olympus Parkway, Middletown, CT 06457For SaleMLS ID #24221932, Thomas Mele, Social & Co Realty. Smart MLS
- $599,9994 bd3 ba2.8k sqft148 Greenview Terrace, Middletown, CT 06457For SaleMLS ID #24220454, Steven T. Koleno, Beycome of Connecticut. Smart MLS
- $420,0003 bd3 ba2.2k sqft321 Savage Hill Road, Berlin, CT 06037For SaleMLS ID #24213846, Shari DiDomenico, Berkshire Hathaway NE Prop.. Smart MLS
- $424,9003 bd2 ba1.8k sqft163 Savage Hill Road, Berlin, CT 06037For SaleMLS ID #24216945, Stephen Cornell, Berkshire Hathaway NE Prop.. Smart MLS
- $649,9003 bd3 ba2.8k sqft1460 Willard Avenue, Newington, CT 06111For SaleMLS ID #24214092, Roberta Romeo Shannon, Berkshire Hathaway NE Prop.. Smart MLS
- $549,0004 bd3 ba1.7k sqft1171 Woodruff Street, Southington, CT 06489For SaleMLS ID #24184739, Matthew Olander, KW Legacy Partners. Smart MLS
- $579,9004 bd3 ba2.2k sqft25 Wanda Lane, Middletown, CT 06457For SaleMLS ID #24208360, Jorge Zea, Jorge A. Zea. Smart MLS
- $649,9004 bd3 ba1.9k sqft311 Orchard Avenue, Newington, CT 06111For SaleMLS ID #24220675, Reza Abbassi, New Door Realty. Smart MLS
- $795,0004 bd3 ba2.4k sqft398 Chamberlain Highway Lot 6A-2, Berlin, CT 06037New ConstructionMLS ID #24183634, Harry Finer, William Raveis Real Estate. Smart MLS
- $525,0004 bd2 ba3.2k sqft163 Ballfall Road, Middletown, CT 06457For SaleMLS ID #24219477, Ramon E. Matos, Matos Level Eminent Realty. Smart MLS
- $574,9003 bd3 ba2.1k sqft3 Murphy Drive, Rocky Hill, CT 06067For SaleMLS ID #24214899, Kim A. Gates, Gateway Real Estate. Smart MLS
