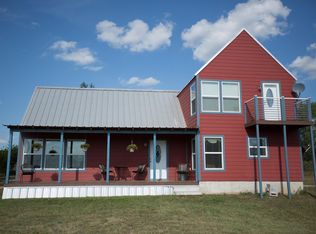
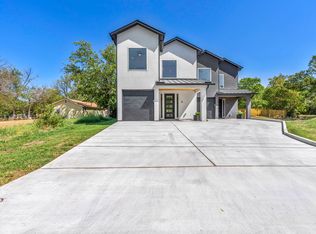
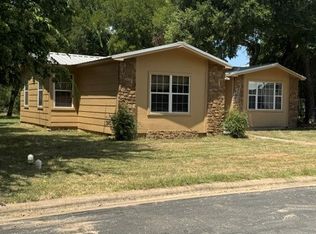
Be the first to lease this newly built home in the new Creekfalls neighborhood, conveniently located close enough to Hwy 29 for ease of access, but far enough away to avoid the sound of traffic. This property is available for immediate move in for qualified applicants. Smart home features are built into the home. Enjoy an open floor plan with large combined kitchen, dining and living space. Refrigerator not included. Small pets welcome. Contact me for further details and an application.
Lease term is 12 months. This is a non-smoking home. Utilities are not included.
House for rent
$2,375/moFees may apply
243 Water Well Rd, Burnet, TX 78611
4beds
1,951sqft
Price may not include required fees and charges. Price shown reflects the lease term provided. Learn more|
Single family residence
Available now
Cats, small dogs OK
Air conditioner, central air
No laundry
Attached garage parking
Forced air
What's special
- 5 days |
- -- |
- -- |
Zillow last checked:
Listing updated:
Travel times

Let’s turn your rent into credit progress
Build credit history with every on-time payment and get credit for the payment you’re already making.
Facts & features
Interior
Bedrooms & bathrooms
- Bedrooms: 4
- Bathrooms: 3
- Full bathrooms: 2
- 1/2 bathrooms: 1
Heating
- Forced Air
Cooling
- Air Conditioner, Central Air
Appliances
- Included: Dishwasher, Microwave Oven, Oven
- Laundry: Contact manager
Features
- Flooring: Carpet, Hardwood
Interior area
- Total interior livable area: 1,951 sqft
Property
Parking
- Parking features: Attached, Garage
- Has attached garage: Yes
- Details: Contact manager
Features
- Stories: 1
Details
- Additional structures: Garage(s)
Construction
Type & style
- Home type: SingleFamily
- Property subtype: Single Family Residence
Materials
- Brick, HardiPlank Type, Blown-In Insulation, Stone
Condition
- Year built: 2026
Community & HOA
Location
- Region: Burnet
Financial & listing details
- Lease term: 1 Year
Nearby apartments for rent

Price history
| Date | Event | Price |
|---|---|---|
| 9/18/2026 | Listing removed | $331,025$170/sqft |
Source:  Unlock MLS #7474135 Report a problem Unlock MLS #7474135 Report a problem | ||
| 9/15/2026 | Listed for rent | $2,375$1/sqft |
Source: Zillow Rentals Report a problem | ||
| 8/25/2026 | Contingent | $331,025$170/sqft |
Source: Unlock MLS #7474135 Report a problem | ||
| 8/6/2026 | Price change | $331,025-7%$170/sqft |
Source:  DR Horton Report a problem DR Horton Report a problem | ||
| 8/5/2026 | Listed for sale | $356,025$182/sqft |
Source: DR Horton Report a problem | ||
| 6/8/2026 | Contingent | $356,025$182/sqft |
Source: Unlock MLS #7474135 Report a problem | ||
| 5/29/2026 | Price change | $356,025+9.9%$182/sqft |
Source: Unlock MLS #7474135 Report a problem | ||
| 5/19/2026 | Listed for sale | $324,025-7.9%$166/sqft |
Source: Unlock MLS #7474135 Report a problem | ||
| 2/25/2026 | Listing removed | $351,970$180/sqft |
Source: DR Horton Report a problem | ||
| 2/11/2026 | Listed for sale | $351,970$180/sqft |
Source: DR Horton Report a problem | ||
Neighborhood: 78611
Nearby schools
GreatSchools rating
- 4/10Rj Richey Elementary SchoolGrades: 3-5Distance: 2.8 mi
- 5/10Burnet Middle SchoolGrades: 6-8Distance: 2.5 mi
- 6/10Burnet High SchoolGrades: 9-12Distance: 2.8 mi