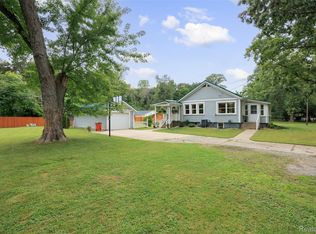
SUPER SWEET SUMMIT TOWNSHIP LOCATION FOR THIS SHARP 3BDRM/2BA HOME NEAR PARKS, NATURE TRAILS & GOLF COURSES! Set on a peaceful 1.29 acre setting with a private wooded backyard in one of Summit Township's most desirable locations, this exceptional ranch combines modern updates, thoughtful design and unbeatable access to Cascades Park & Golf Course, Ella Sharp Park & Golf Course, The Falling Waters Trail, Kibby Cobb Market and several other everyday amenities. Meticulously maintained inside & out showcasing pride of ownership including a BRAND NEW ROOF on the house & garage in 2023! An abundance of large picture windows allow natural daylight to shine in while offering perfect views of wildlife & nature. Absolutely picture perfect in everyway, from the updated kitchen with black & stainless steel appliances, ceramic tile flooring, recently remodeled main floor bathroom & all new landscaping! A fresh, natural color palette gives cozy vibes and satisfaction that you can move right in! Plenty of additional living space in the partially finished lower level showcasing on-trend black ceilings, freshly painted walls and floors, bathroom, laundry & tons of storage! New furnace in 2018 and great insulation help keep this home energy efficient! A sprawling concrete parking pad leads to the oversized (24x32) 2+ car garage. Trimmed out with ample electric and fully insulated, this garage is one you won't want to miss! There's great yard space for games, gardens & adventure. Dive into the trails & explore the outdoors! Welcome home to 2430 Kibby Road!
Sold
Zillow last checked:
Listing updated:
Bought with:
JENIFER SCANLON, 6501367704
The Brokerage House
Source: MichRIC,MLS#: 26036852
Price history
| Date | Event | Price |
|---|---|---|
| 8/13/2026 | Sold | $210,000-8.7%$257/sqft |
Source:  MichRIC #26036852 Report a problem MichRIC #26036852 Report a problem | ||
| 7/28/2026 | Contingent | $229,900$282/sqft |
Source: MichRIC #26036852 Report a problem | ||
| 7/17/2026 | Listed for sale | $229,900+31.4%$282/sqft |
Source: MichRIC #26036852 Report a problem | ||
| 6/21/2023 | Sold | $175,000+1.4%$214/sqft |
Source: Public Record Report a problem | ||
| 5/18/2023 | Contingent | $172,500$211/sqft |
Source: MichRIC #23015757 Report a problem | ||
| 5/15/2023 | Listed for sale | $172,500+72.7%$211/sqft |
Source: MichRIC #23015757 Report a problem | ||
| 11/2/2017 | Sold | $99,900$122/sqft |
Source: Public Record Report a problem | ||
| 10/14/2017 | Pending sale | $99,900$122/sqft |
Source: GOOD EARTH REAL ESTATE, LLC #201703601 Report a problem | ||
| 10/9/2017 | Listed for sale | $99,900+44.6%$122/sqft |
Source: GOOD EARTH REAL ESTATE, LLC #201703601 Report a problem | ||
| 1/25/2017 | Sold | $69,088-7.9%$85/sqft |
Source: Public Record Report a problem | ||
| 9/19/2011 | Sold | $75,000-6.1%$92/sqft |
Source: Public Record Report a problem | ||
| 11/6/2010 | Listed for sale | $79,900-11.1%$98/sqft |
Source: RE/MAX Mid Michigan #1065513 Report a problem | ||
| 4/2/2010 | Price change | $89,900-2.8%$110/sqft |
Source: RE/MAX Mid Michigan #1065513 Report a problem | ||
| 2/13/2010 | Listed for sale | $92,500-5.1%$113/sqft |
Source: RE/MAX Mid Michigan #1065513 Report a problem | ||
| 7/30/2009 | Listed for sale | $97,500$119/sqft |
Source: RE/MAX Mid Michigan #1062445 Report a problem | ||


Get pre-qualified for a loan
At Zillow Home Loans, we can pre-qualify you in as little as 5 minutes with no impact to your credit score.An equal housing lender. NMLS #10287.
