This beautifully maintained home, built in 1977, offers a quiet retreat from a noisy world. Nestled beneath lovely shade trees, on a corner lot of 0.42 acres, everything about this home is designed with charm, comfort, and convenience in mind. As you enter the home, the expansive living room opens to your right, with luxury vinyl plank floors and large bay window overlooking Opal Road. Floods of natural light illuminate the space, creating a warm and welcoming place to welcome guests and loved ones. Through a large straight-archway is the dining room, making entertaining simple and convenient. Broad windows offer natural light, while a sophisticated ceiling light fixture adds subtle elegance to evening dining. The dining room opens seamlessly to the kitchen, the true heart of the home. Pause to sip your morning coffee overlooking the back garden, and smell the aroma of freshly baked sourdough. With hardwood cabinetry, new quartz countertops, and gorgeous luxury flooring, this is where the culinary magic happens. From the kitchen you can access a discrete and convenient laundry area as well as the massive unfinished basement, offering loads of storage and a blank canvas for creating the space that meets your needs. Around the corner is a powder room, then step down into a large, cozy family room. Curl up in front of the brick fireplace and watch the snow fall on the back yard. Or step through the sliding glass doors to breathe the fresh air. Upstairs are 3 bright and airy bedrooms with new, plush carpet throughout. The primary bedroom offers generous space, large windows, and ensuite bathroom. Two additional bedrooms provide peaceful retreats with plenty of privacy and comfort. An additional full bathroom features stylish luxury tile plank flooring and new quartz countertops. The attached 2-car garage guarantees there will be a home for your vehicle, tools, gadgets, and machines. The sprawling back yard, with a white privacy fence, has both shade and direct sun, ideal conditions for that garden you’ve always wanted. This home has been lived in and loved by the same owners since 1982, and is looking for its next owner to continue making memories. So come and make 2430 Opal Road yours.
Sold for $345,000
$345,000
2430 Opal Rd, York, PA 17408
3beds
2,362sqft
Single Family Residence
Built in 1977
0.43 Acres Lot
$360,700 Zestimate®
$146/sqft
$2,229 Estimated rent
Home value
$360,700
$339,000 - $386,000
$2,229/mo
Zestimate® history
Owner options
List your home for rent
$2,229/mo
Rent Zestimate®
Find your next renter with Zillow Rental Manager. Plus, with online applications, you can quickly screen prospective tenants – for free.
$2,229/mo
Rent Zestimate®
Refinance and save
$2,437/mo
Est. payment
Refinancing to a lower rate could help reduce your monthly payments and save thousands over the life of the loan.
$2,437/mo
Est. payment
Explore your selling options
Work with a Zillow partner agent
Leverage their expertise and Zillow's premium Showcase listings to get your home seen by more buyers.
Get startedList with your own agent
Get your home in front of millions of buyers by listing it on Zillow.
Learn how to do itSell it yourself
Take full control of how buyers see your home on Zillow by listing For Sale by Owner (FSBO).
List your homeWhat's special
Brick fireplaceGorgeous luxury flooringLarge cozy family roomFloods of natural lightSophisticated ceiling light fixtureLuxury vinyl plank floorsHardwood cabinetry
Zillow last checked:
Listing updated:
Listed by:
Amy Beachy 717-606-8254,
Coldwell Banker Realty
Bought with:
Xavier Disla, RS374116
Keller Williams Elite
Source: Bright MLS,MLS#: PAYK2094404
Facts & features
Interior
Bedrooms & bathrooms
- Bedrooms: 3
- Bathrooms: 3
- Full bathrooms: 2
- 1/2 bathrooms: 1
- Main level bathrooms: 1
Rooms
- Room types: Living Room, Dining Room, Primary Bedroom, Bedroom 2, Bedroom 3, Kitchen, Family Room, Basement, Foyer, Laundry, Utility Room, Bathroom 2, Primary Bathroom, Half Bath
Primary bedroom
- Features: Flooring - Carpet
- Level: Upper
- Area: 234 Square Feet
- Dimensions: 13 X 18
Bedroom 2
- Features: Flooring - Carpet
- Level: Upper
- Area: 160 Square Feet
- Dimensions: 10 X 16
Bedroom 3
- Features: Flooring - Carpet
- Level: Upper
- Area: 143 Square Feet
- Dimensions: 11 X 13
Primary bathroom
- Features: Flooring - Luxury Vinyl Plank, Bathroom - Stall Shower, Countertop(s) - Quartz
- Level: Upper
- Area: 65 Square Feet
- Dimensions: 5 X 13
Bathroom 2
- Features: Flooring - Luxury Vinyl Tile, Bathroom - Tub Shower, Countertop(s) - Quartz
- Level: Upper
- Area: 72 Square Feet
- Dimensions: 8 X 9
Basement
- Features: Flooring - Concrete
- Level: Lower
- Area: 810 Square Feet
- Dimensions: 27 X 30
Dining room
- Features: Flooring - Luxury Vinyl Plank
- Level: Main
- Area: 130 Square Feet
- Dimensions: 10 X 13
Family room
- Features: Flooring - Carpet, Fireplace - Wood Burning, Ceiling Fan(s)
- Level: Main
- Area: 391 Square Feet
- Dimensions: 17 X 23
Foyer
- Features: Flooring - Luxury Vinyl Plank
- Level: Main
- Area: 130 Square Feet
- Dimensions: 10 X 13
Half bath
- Features: Flooring - Luxury Vinyl Plank, Countertop(s) - Quartz
- Level: Main
- Area: 20 Square Feet
- Dimensions: 4 X 5
Kitchen
- Features: Flooring - Luxury Vinyl Plank, Kitchen - Electric Cooking, Countertop(s) - Quartz, Ceiling Fan(s)
- Level: Main
- Area: 208 Square Feet
- Dimensions: 13 X 16
Laundry
- Features: Flooring - Luxury Vinyl Plank
- Level: Main
- Area: 25 Square Feet
- Dimensions: 5 X 5
Living room
- Features: Flooring - Luxury Vinyl Plank
- Level: Main
- Area: 273 Square Feet
- Dimensions: 13 X 21
Utility room
- Features: Flooring - Concrete
- Level: Lower
- Area: 221 Square Feet
- Dimensions: 13 X 17
Heating
- Forced Air, Oil
Cooling
- Central Air, Electric
Appliances
- Included: Dishwasher, Dryer, Exhaust Fan, Oven/Range - Electric, Refrigerator, Washer, Water Heater, Electric Water Heater
- Laundry: Main Level, Dryer In Unit, Washer In Unit, Laundry Room
Features
- Bathroom - Stall Shower, Bathroom - Tub Shower, Ceiling Fan(s), Dining Area, Floor Plan - Traditional, Formal/Separate Dining Room, Kitchen - Table Space, Primary Bath(s), Upgraded Countertops
- Flooring: Carpet, Luxury Vinyl
- Doors: Double Entry, Sliding Glass
- Windows: Bay/Bow, Sliding
- Basement: Interior Entry,Unfinished
- Number of fireplaces: 1
- Fireplace features: Brick, Wood Burning, Mantel(s)
Interior area
- Total structure area: 3,388
- Total interior livable area: 2,362 sqft
- Finished area above ground: 2,362
- Finished area below ground: 0
Property
Parking
- Total spaces: 6
- Parking features: Garage Faces Side, Garage Door Opener, Inside Entrance, Oversized, Storage, Driveway, Attached, On Street
- Attached garage spaces: 2
- Uncovered spaces: 4
- Details: Garage Sqft: 416
Accessibility
- Accessibility features: 2+ Access Exits, Accessible Hallway(s), Doors - Swing In
Features
- Levels: Two
- Stories: 2
- Patio & porch: Patio, Porch, Roof
- Exterior features: Sidewalks, Awning(s), Lighting
- Pool features: None
- Fencing: Privacy,Back Yard,Vinyl
- Has view: Yes
- View description: Garden, Street
Lot
- Size: 0.43 Acres
- Features: Corner Lot, Front Yard, Landscaped, Rear Yard, Suburban
Details
- Additional structures: Above Grade, Below Grade
- Parcel number: 510002500550000000
- Zoning: R-3
- Zoning description: R-3 Residential
- Special conditions: Standard
Construction
Type & style
- Home type: SingleFamily
- Architectural style: Colonial
- Property subtype: Single Family Residence
Materials
- Brick, Vinyl Siding
- Foundation: Block
- Roof: Shingle
Condition
- Very Good
- New construction: No
- Year built: 1977
Utilities & green energy
- Sewer: Public Sewer
- Water: Public
- Utilities for property: Electricity Available, Sewer Available, Water Available
Community & HOA
Community
- Security: Smoke Detector(s)
- Subdivision: Meadowbrook
HOA
- Has HOA: No
Location
- Region: York
- Municipality: WEST MANCHESTER TWP
Financial & listing details
- Price per square foot: $146/sqft
- Tax assessed value: $154,060
- Annual tax amount: $5,349
- Date on market: 1/5/2026
- Listing agreement: Exclusive Right To Sell
- Listing terms: Cash,Conventional,FHA,VA Loan,PHFA
- Inclusions: Refrigerator, Washer And Dryer, And All Appliances In The Home.
- Ownership: Fee Simple
- Road surface type: Paved
Price history
| Date | Event | Price |
|---|---|---|
| 3/2/2026 | Sold | $345,000-1.4%$146/sqft |
Source:  Bright MLS #PAYK2094404 Report a problem Bright MLS #PAYK2094404 Report a problem | ||
| 2/13/2026 | Pending sale | $350,000$148/sqft |
Source: Bright MLS #PAYK2094404 Report a problem | ||
| 2/7/2026 | Price change | $350,000-6.7%$148/sqft |
Source: Bright MLS #PAYK2094404 Report a problem | ||
| 1/5/2026 | Listed for sale | $375,000$159/sqft |
Source: Bright MLS #PAYK2094404 Report a problem | ||
Public tax history
| Year | Property taxes | Tax assessment |
|---|---|---|
| 2026 | $5,350 +3% | $154,060 |
| 2025 | $5,195 +2.6% | $154,060 |
| 2024 | $5,065 | $154,060 |
| 2023 | $5,065 +3.1% | $154,060 |
| 2022 | $4,910 | $154,060 |
| 2021 | $4,910 | $154,060 |
| 2020 | $4,910 +1.9% | $154,060 |
| 2019 | $4,818 +0.8% | $154,060 |
| 2018 | $4,780 +420.5% | $154,060 |
| 2017 | $918 | $154,060 |
| 2016 | -- | $154,060 |
| 2015 | -- | $154,060 |
| 2014 | -- | $154,060 |
| 2013 | -- | $154,060 |
| 2012 | -- | $154,060 |
| 2011 | -- | $154,060 |
| 2010 | -- | $154,060 |
| 2009 | -- | $154,060 |
| 2008 | -- | $154,060 |
| 2007 | -- | $154,060 |
| 2006 | -- | $154,060 +16.6% |
| 2005 | -- | $132,100 |
| 2004 | -- | $132,100 |
| 2003 | -- | $132,100 |
| 2002 | -- | $132,100 |
| 2000 | -- | $132,100 |
| 1999 | -- | $132,100 |
Find assessor info on the county website
Neighborhood: Shiloh
Nearby homes
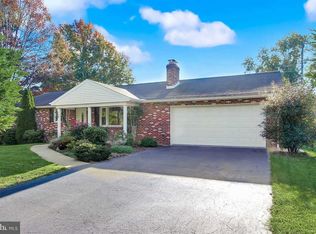
- $311,9003 bd2 ba1.7k sqft2436 Opal Rd, York, PA 17408Off Market
- $324,5003 bd1 ba2.4k sqft1721 Sapphire Rd, York, PA 17408Off Market
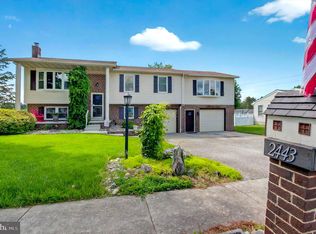
- $375,0004 bd3 ba1.9k sqft2443 Onyx Rd, York, PA 17408Sold
- $283,1003 bd1 ba1.2k sqft1711 Sapphire Rd, York, PA 17408Off Market
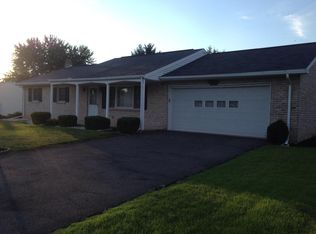
- $284,0003 bd1 ba1.4k sqft2437 Onyx Rd, York, PA 17408Off Market
- $342,3004 bd3 ba2k sqft2431 Opal Rd, York, PA 17408Off Market
- $311,5003 bd2 ba1.8k sqft1731 Sapphire Rd, York, PA 17408Off Market
- $307,0003 bd2 ba1.8k sqft2440 Opal Rd, York, PA 17408Sold
Nearby schools
GreatSchools rating
- 8/10Trimmer El SchoolGrades: 2,4-5Distance: 0.5 mi
- 4/10West York Area Middle SchoolGrades: 6-8Distance: 1.4 mi
- 6/10West York Area High SchoolGrades: 9-12Distance: 1.2 mi
Schools provided by the listing agent
- Elementary: Trimmer
- Middle: West York Area
- High: West York Area
- District: West York Area
Source: Bright MLS. This data may not be complete. We recommend contacting the local school district to confirm school assignments for this home.
Sell for more on Zillow
Get a Zillow Showcase℠ listing at no additional cost and you could sell for .
$360,700
2% more
+$7,214
With Zillow Showcase(estimated)
$367,914
Sell for more on Zillow
Get a Zillow Showcase℠ listing at no additional cost and you could sell for .
$360,700
2% more
+$7,214
With Zillow Showcase(estimated)
$367,914
- Pennsylvania
- York County
- York
- 17408
- Shiloh
- 2430 Opal Rd
