You will fall in love with this immaculate custom built home on 2 acres N of Griffin. From the long driveway to the beautiful landscaped yard to the rocking chair front porch, this home greets you with tranquility from the moment you arrive. You will love the oversized family room with 20+ high ceilings with Brazilian Seringa hardwood floors and stunning floor to ceiling stack-stone fireplace opening into the custom kitchen with granite c'tops, island, gas stove and all stainless appliances including refrigerator to remain. You will be amazed by the 4 large glass windows in the dining area with outdoor view of the property. Two guest bedrooms and 1 bath on the main floor. Large storage closet or could be large pantry. Mudroom and laundry room, Double oversized garage with rough cut pine walls. You will pay attention to the detail staircase with 250 year old pine from a cotton mill here in Griffin. Beautiful staircase steps that are as solid as can be. Upstairs features oversized primary bedroom with trey ceilings and terrace overlooking beautiful view for private time or reading your book. Custom bathroom with double vanities, jetted tub, walk-in tile shower and 2 walk-in closet. Very large storage room or playroom/office upstairs. PLUS, 1 bedroom and 1 bath above garage that could be a teenage suite/theater room/office or bonus room with separate entrance. Covered back porch for relaxing. House is approximately 8 years old and is built solid. New privacy fence, Hardy Plank. Absolutely Immaculate. Lots of storage. Nothing to do but move in. Convenient to Atl, 19/41, McDonough and Commuting.
Active
Price cut: $26K (9/17)
$599,000
2430 Steele Rd, Griffin, GA 30223
4beds
3,427sqft
Single Family Residence
Built in 2018
2 Acres Lot
$590,400 Zestimate®
$175/sqft
$-- HOA
What's special
Terrace overlooking beautiful viewBeautiful landscaped yardBrazilian seringa hardwood floorsRocking chair front porchNew privacy fenceMudroom and laundry roomJetted tub
- 133 days
- 750
- 34
Zillow last checked:
Listing updated:
Listed by:
Kathy Slade 770-468-1157,
Murray Company, Realtors
Source: GAMLS,MLS#: 10783651
Facts & features
Interior
Bedrooms & bathrooms
- Bedrooms: 4
- Bathrooms: 3
- Full bathrooms: 3
- Main level bathrooms: 1
- Main level bedrooms: 2
Rooms
- Room types: Family Room
Heating
- Central, Electric
Cooling
- Ceiling Fan(s), Central Air, Electric
Appliances
- Included: Dishwasher, Electric Water Heater, Oven/Range (Combo), Refrigerator, Stainless Steel Appliance(s)
- Laundry: Mud Room
Features
- Double Vanity, Master On Main Level, Separate Shower, Walk-In Closet(s)
- Flooring: Carpet, Hardwood
- Basement: Crawl Space
- Number of fireplaces: 1
- Fireplace features: Family Room
Interior area
- Total structure area: 3,427
- Total interior livable area: 3,427 sqft
- Finished area above ground: 3,427
- Finished area below ground: 0
Property
Parking
- Parking features: Garage, Garage Door Opener, Side/Rear Entrance
- Has garage: Yes
Features
- Levels: One and One Half
- Stories: 1
- Fencing: Privacy
Lot
- Size: 2 Acres
- Features: Level
Details
- Parcel number: 254 01018
Construction
Type & style
- Home type: SingleFamily
- Architectural style: Craftsman,Traditional
- Property subtype: Single Family Residence
Materials
- Concrete
- Roof: Composition
Condition
- Resale
- New construction: No
- Year built: 2018
Utilities & green energy
- Sewer: Septic Tank
- Water: Public
- Utilities for property: Cable Available, Electricity Available, Water Available
Community & HOA
Community
- Features: None
- Subdivision: None
HOA
- Has HOA: No
- Services included: None
Location
- Region: Griffin
Financial & listing details
- Price per square foot: $175/sqft
- Tax assessed value: $432,483
- Annual tax amount: $6,188
- Date on market: 6/9/2026
- Cumulative days on market: 133 days
- Listing agreement: Exclusive Right To Sell
- Electric utility on property: Yes
Estimated market value
$590,400
$561,000 - $620,000
$2,958/mo
Price history
| Date | Event | Price |
|---|---|---|
| 9/17/2026 | Price change | $599,000-4.2%$175/sqft |
Source:  GAMLS #10783651 Report a problem GAMLS #10783651 Report a problem | ||
| 6/23/2026 | Price change | $625,000-7.4%$182/sqft |
Source: GAMLS #10783651 Report a problem | ||
| 6/11/2026 | Listed for sale | $675,000+1546.3%$197/sqft |
Source: GAMLS #10783651 Report a problem | ||
| 2/23/2019 | Sold | $41,000$12/sqft |
Source: Agent Provided Report a problem | ||
| 2/23/2018 | Sold | $41,000$12/sqft |
Source: Public Record Report a problem | ||
Public tax history
| Year | Property taxes | Tax assessment |
|---|---|---|
| 2025 | $6,121 -1.1% | $172,993 |
| 2024 | $6,189 +9.1% | $172,993 +9.3% |
| 2023 | $5,670 +22.9% | $158,331 +24.8% |
| 2022 | $4,615 +26.8% | $126,913 +26.8% |
| 2021 | $3,640 +72.1% | $100,104 +76.2% |
| 2020 | $2,114 +154% | $56,806 +160.7% |
| 2019 | $833 +84.5% | $21,790 +79.5% |
| 2018 | $451 -2.7% | $12,137 +2.6% |
| 2017 | $464 +550.5% | $11,826 |
| 2016 | $71 | $11,826 |
| 2015 | $71 -9.2% | $11,826 |
| 2014 | $79 | $11,826 |
| 2013 | -- | -- |
| 2012 | -- | -- |
| 2011 | -- | -- |
| 2010 | -- | -- |
| 2009 | -- | -- |
| 2008 | -- | -- |
| 2007 | -- | -- |
| 2006 | -- | -- |
| 2004 | -- | -- |
| 2003 | -- | $17,680 |
| 2002 | -- | $17,680 +21.3% |
| 2001 | -- | $14,570 |
| 2000 | $220 | $14,570 |
Find assessor info on the county website
Monthly payment
Est. payment
Payment breakdown
Explore the cost of this home by adjusting the details. Changes won't be saved.Climate risks
Neighborhood: 30223
Nearby schools
Schools provided by the listing agent
- Elementary: Beaverbrook
- Middle: Cowan Road
- High: Griffin
Source: GAMLS. This data may not be complete. We recommend contacting the local school district to confirm school assignments for this home.
Similar homes
- $535,0006 bd4 ba3.4k sqft245 Westchester Dr, Griffin, GA 30223Active
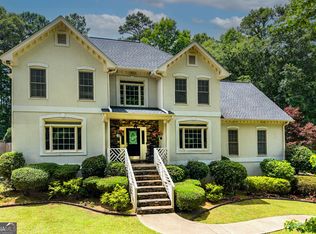
 MLS ID #10833935, Kim Diamond, Joe Stockdale Real Estate. GAMLS
 - $599,0005 bd3 ba2.6k sqft175 Crabapple Rd, Fayetteville, GA 30215Active
 MLS ID #10868627, Shaun Benton, Keller Williams Realty Atl. Partners. GAMLS
 - $469,0003 bd3 ba2.9k sqft819 Firefly Ct, Griffin, GA 30223Active
 MLS ID #10869972, Dekota Oechsle, Real Broker, LLC. GAMLS
 - $590,0005 bd4 ba2.5k sqft215 Kingswood Ln, Fayetteville, GA 30215Active
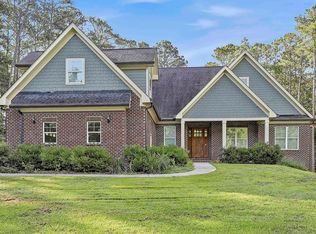 MLS ID #10810533, Faye E Evans, Harry Norman Realtors. GAMLS
 - $599,0005 bd5 ba3.3k sqft450 Ashley Glen Dr, Williamson, GA 30292ActiveMLS ID #10818790, Steven Cooper, eXp Realty. GAMLS
- $543,0004 bd3 ba2.8k sqft210 Hidden Falls Walk, Griffin, GA 30224ActiveMLS ID #10823231, Lora W Ballard, Murray Company, Realtors. GAMLS
- $575,0005 bd3 ba4.3k sqft915 Rocky Creek Rd, Hampton, GA 30228ActiveMLS ID #10678174, Staci Donaldson, HR Heritage Realty, Inc.. GAMLS
- $499,0004 bd4 ba3.7k sqft121 Broom Blvd, Fayetteville, GA 30215ActiveMLS ID #10822105, Merry S Holley, BHHS Georgia Properties. GAMLS
- $595,0005 bd3 ba3.2k sqft75 Mulberry Dr, Senoia, GA 30276ActiveMLS ID #10869273, Ashley North, Hester Group, REALTORS. GAMLS
- $615,0005 bd3 ba3.4k sqft405 McDonough Rd, Fayetteville, GA 30214ActiveMLS ID #10823567, Rayshell Scott, BHGRE Metro Brokers. GAMLS
- $549,9004 bd3 ba2.8k sqft172 Sam Solomon Rd, Locust Grove, GA 30248ActiveMLS ID #10724815, Melissa Stephens, BHGRE Metro Brokers. GAMLS
- $649,5005 bd4 ba4.5k sqft301 Hutchinson Farms Rd, Griffin, GA 30224ActiveMLS ID #10736321, Robin Hearn, Murray Company, Realtors. GAMLS
- $559,0004 bd3 ba2.9k sqft105 Arlington Trce, Fayetteville, GA 30215ActiveMLS ID #10857896, Matthew D Tuff, Keller Williams Realty Atl. Partners. GAMLS
- $550,0004 bd4 ba3.1k sqft155 Youngs Cir, Fayetteville, GA 30215ActiveMLS ID #10769834, Michelle Humes, Michelle Humes Real Estate. GAMLS
- $535,0004 bd4 ba4k sqft115 Majesty Ln, Fayetteville, GA 30215ActiveMLS ID #10780063, Steve Freeman The Homesource Group, Real Broker, LLC. GAMLS
- $474,9004 bd4 ba2.8k sqft1838 Highway 362 W, Williamson, GA 30292ActiveMLS ID #10854634, Tommy Allen Jr., Jason Mitchell Real Estate Georgia. GAMLS
- $369,9003 bd3 ba2.2k sqft63 Dunlap Cir, Griffin, GA 30224ActiveMLS ID #10857926, Paul Tucker, Prosperity Real Estate Group. GAMLS
- $650,0004 bd4 ba4.1k sqft100 Reserve Pl, Senoia, GA 30276ActiveMLS ID #10867683, Cynthia Cromartie, BHHS Georgia Properties. GAMLS
- $635,0004 bd4 ba4k sqft1168 King Mill Rd, McDonough, GA 30252ActiveMLS ID #10816660, The Glennie Group Inc, Keller Williams Realty Atl. Partners. GAMLS
- $529,0005 bd4 ba3.8k sqft297 Huntington Way, Williamson, GA 30292ActiveMLS ID #10829037, Tara C Tatum, Georgia Real Estate Team. GAMLS
