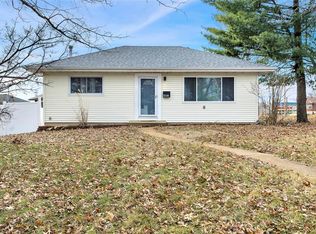
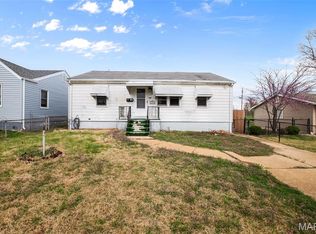
Welcome to this charming 2-bedroom, 1-bathroom home offering comfortable living and wonderful potential in a great St. Louis location! With its warm and inviting layout, this well appointed property is perfect for a variety of buyers, from first-time homeowners to those looking to downsize without sacrificing space or comfort.
The main level features a bright and welcoming living room perfect for relaxing or gathering with guests, a functional kitchen, and a dedicated dining room ideal for everyday meals and casual gatherings. The standout of the home is undoubtedly the spacious sunroom, complete with a cozy wood burning stove that creates the perfect retreat for relaxing year round, whether you're curling up with a good book on a winter evening or enjoying the natural light pouring in during the warmer months.
The lower level offers excellent additional living space and future potential. A finished rec room provides a great spot for entertaining, a home gym, or a hobby space, while the unfinished area presents a blank canvas ready for your personal touch — finish it out and instantly add value and square footage to suit your needs!
Step outside and enjoy the generous backyard, complete with a patio perfect for outdoor dining, entertaining, or simply unwinding after a long day. Whether you have a green thumb or simply love having room to roam, this backyard delivers!
With its cozy charm, versatile layout, and great outdoor space, this home is a wonderful opportunity you won't want to miss. Home being sold AS-IS. Seller to complete no repairs or occupancy inspection.
Active under contract
Listed by: Century 21 Advantage
$149,000
2430 Telegraph Rd, Saint Louis, MO 63125
2beds
1,968sqft
Est.: Get pre-qualified
Single Family Residence
Built in 1954
6,960.89 Square Feet Lot
$-- Zestimate®
$76/sqft
$-- HOA
What's special
Generous backyardFunctional kitchenFinished rec roomDedicated dining roomGreat outdoor spaceCozy wood burning stoveSpacious sunroom
- 34 days |
- 1,005 |
- 63 |
Zillow last checked:
Listing updated:
Listing Provided by:
Linda R Frierdich 618-281-7621,
Century 21 Advantage
Source: MARIS,MLS#: 26024774 Originating MLS: Southwestern Illinois Board of REALTORS
Originating MLS: Southwestern Illinois Board of REALTORSFacts & features
Interior
Bedrooms & bathrooms
- Bedrooms: 2
- Bathrooms: 1
- Full bathrooms: 1
- Main level bathrooms: 1
- Main level bedrooms: 2
Bedroom
- Features: Floor Covering: Wood
- Level: Main
- Area: 130
- Dimensions: 13x10
Bedroom 2
- Features: Floor Covering: Wood
- Level: Main
- Area: 100
- Dimensions: 10x10
Bathroom
- Level: Main
Dining room
- Features: Floor Covering: Wood
- Level: Main
- Area: 90
- Dimensions: 10x9
Kitchen
- Features: Floor Covering: Laminate
- Level: Main
- Area: 130
- Dimensions: 13x10
Living room
- Features: Floor Covering: Wood
- Level: Main
- Area: 200
- Dimensions: 20x10
Recreation room
- Level: Lower
- Area: 165
- Dimensions: 15x11
Heating
- Forced Air, Natural Gas
Cooling
- Ceiling Fan(s), Central Air, Electric
Appliances
- Laundry: In Basement
Features
- Ceiling Fan(s), Separate Dining
- Flooring: Laminate, Wood
- Doors: Sliding Doors
- Basement: Concrete,Full,Unfinished
- Number of fireplaces: 1
- Fireplace features: Recreation Room, Wood Burning Stove
Interior area
- Total structure area: 1,968
- Total interior livable area: 1,968 sqft
- Finished area above ground: 1,104
- Finished area below ground: 864
Video & virtual tour
Property
Parking
- Total spaces: 2
- Parking features: Garage - Attached
- Attached garage spaces: 2
Features
- Levels: One
- Patio & porch: Patio
- Frontage length: 80
Lot
- Size: 6,960.89 Square Feet
- Dimensions: 80 x 60 x 101 x 105
- Features: Back Yard
Details
- Parcel number: 28H330451
- Special conditions: Listing As Is
Construction
Type & style
- Home type: SingleFamily
- Architectural style: Traditional
- Property subtype: Single Family Residence
Materials
- Vinyl Siding
Condition
- Year built: 1954
Utilities & green energy
- Electric: Ameren
- Sewer: Public Sewer
- Water: Public
Community & HOA
Community
- Security: Smoke Detector(s)
- Subdivision: Joan Park Add
HOA
- Has HOA: No
Location
- Region: Saint Louis
Financial & listing details
- Price per square foot: $76/sqft
- Tax assessed value: $181,900
- Annual tax amount: $2,320
- Date on market: 4/24/2026
- Cumulative days on market: 34 days
- Listing terms: Cash,Conventional
- Ownership: Private
- Road surface type: Concrete
Estimated market value
Not available
Estimated sales range
Not available
$1,292/mo
Price history
| Date | Event | Price |
|---|---|---|
| 5/11/2026 | Contingent | $149,000$76/sqft |
Source:  MARIS #26024774 Report a problem MARIS #26024774 Report a problem | ||
| 5/7/2026 | Listed for sale | $149,000$76/sqft |
Source: MARIS #26024774 Report a problem | ||
| 4/29/2026 | Contingent | $149,000$76/sqft |
Source: MARIS #26024774 Report a problem | ||
| 4/24/2026 | Listed for sale | $149,000-3.9%$76/sqft |
Source: MARIS #26024774 Report a problem | ||
| 9/13/2021 | Sold | -- |
Source: MARIS #21041999 Report a problem | ||
| 7/13/2021 | Pending sale | $155,000$79/sqft |
Source:  Berkshire Hathaway HomeServices Select Properties #21041999 Report a problem Berkshire Hathaway HomeServices Select Properties #21041999 Report a problem | ||
| 6/16/2021 | Listed for sale | $155,000$79/sqft |
Source: Berkshire Hathaway HomeServices Select Properties #21041999 Report a problem | ||
| 4/29/2021 | Listing removed | -- |
Source: Owner Report a problem | ||
| 3/23/2021 | Listed for sale | $155,000+97%$79/sqft |
Source: Owner Report a problem | ||
| 11/12/2013 | Sold | -- |
Source: Public Record Report a problem | ||
| 9/27/2013 | Sold | -- |
Source: MARIS #13043008 Report a problem | ||
| 7/31/2013 | Listed for sale | $78,700+9.5%$40/sqft |
Source: RE/MAX GOLD #13043008 Report a problem | ||
| 7/13/2011 | Listing removed | $71,900$37/sqft |
Source: Keller Williams Realty #11008439 Report a problem | ||
| 6/28/2011 | Price change | $71,900-0.7%$37/sqft |
Source: Keller Williams Realty #11008439 Report a problem | ||
| 6/21/2011 | Price change | $72,400-0.7%$37/sqft |
Source: Keller Williams Realty #11008439 Report a problem | ||
| 6/18/2011 | Price change | $72,900-1.4%$37/sqft |
Source: Keller Williams Realty #11008439 Report a problem | ||
| 6/14/2011 | Price change | $73,900-0.1%$38/sqft |
Source: Keller Williams Realty #11008439 Report a problem | ||
| 6/7/2011 | Price change | $74,000-0.7%$38/sqft |
Source: Keller Williams Realty #11008439 Report a problem | ||
| 6/1/2011 | Price change | $74,500-0.7%$38/sqft |
Source: Keller Williams Realty #11008439 Report a problem | ||
| 5/26/2011 | Price change | $75,000-1.3%$38/sqft |
Source: Keller Williams Realty #11008439 Report a problem | ||
| 5/24/2011 | Price change | $76,000-1.3%$39/sqft |
Source: Keller Williams Realty #11008439 Report a problem | ||
| 5/18/2011 | Price change | $77,000-1.3%$39/sqft |
Source: Keller Williams Realty #11008439 Report a problem | ||
| 5/12/2011 | Price change | $78,000-1.3%$40/sqft |
Source: Keller Williams Realty #11008439 Report a problem | ||
| 5/6/2011 | Price change | $79,000-1.3%$40/sqft |
Source: Keller Williams Realty #11008439 Report a problem | ||
| 4/29/2011 | Price change | $80,000-2.4%$41/sqft |
Source: Keller Williams Realty #11008439 Report a problem | ||
| 4/26/2011 | Listed for sale | $82,000$42/sqft |
Source: Keller Williams Realty #11008439 Report a problem | ||
| 8/8/2002 | Sold | -- |
Source: Public Record Report a problem | ||
Public tax history
| Year | Property taxes | Tax assessment |
|---|---|---|
| 2025 | $2,320 +10.7% | $34,560 +19.2% |
| 2024 | $2,095 +6.3% | $28,990 |
| 2023 | $1,972 +17.6% | $28,990 +17.6% |
| 2022 | $1,677 | $24,660 |
| 2021 | -- | $24,660 +1.8% |
| 2020 | -- | $24,230 |
| 2019 | -- | $24,230 +36.1% |
| 2018 | -- | $17,800 |
| 2017 | -- | $17,800 +15.1% |
| 2016 | $1,454 +10.3% | $15,460 |
| 2015 | $1,318 | $15,460 +14% |
| 2014 | $1,318 +21.2% | $13,560 |
| 2013 | $1,087 | $13,560 -14.6% |
| 2012 | -- | $15,870 |
| 2011 | -- | $15,870 -31.7% |
| 2010 | $1,599 +2.9% | $23,220 |
| 2009 | $1,554 -2.6% | $23,220 -7.8% |
| 2008 | $1,596 +10.8% | $25,180 |
| 2007 | $1,440 | $25,180 +21.2% |
| 2006 | $1,440 -1.2% | $20,770 |
| 2005 | $1,458 | $20,770 +30.8% |
| 2003 | -- | $15,880 +3.6% |
| 2002 | $1,186 +35.3% | $15,330 |
| 2001 | $876 | $15,330 |
Find assessor info on the county website
Monthly payment
Est. payment$--/mo
Payment breakdown
Explore the cost of this home by adjusting the details. Changes won't be saved.
All calculations are estimates and provided by Zillow, Inc. for informational purposes only. Actual amounts may vary.
HOA fees may include property taxes on listings classified as Co-Ops. Contact the listing agent and/or owner for fee details.
Mortgage interest rates are dependent on a number of factors, including credit score, down payment, and repayment length. Interest rate data provided by Zillow Group Marketplace, Inc. as of 1/1/1970 from various mortgage lenders with which we have lead or other similar arrangements; the Estimated Payment is an average of those rates.
See how much you could borrow to make a competitive offer.
Climate risks
Neighborhood: 63125
Nearby schools
GreatSchools rating
- 4/10Forder Elementary SchoolGrades: K-5Distance: 0.7 mi
- 7/10Margaret Buerkle Middle SchoolGrades: 6-8Distance: 1.2 mi
- 5/10Mehlville High SchoolGrades: 9-12Distance: 1.3 mi
Schools provided by the listing agent
- Elementary: Forder Elem.
- Middle: Margaret Buerkle Middle
- High: Mehlville High School
Source: MARIS. This data may not be complete. We recommend contacting the local school district to confirm school assignments for this home.
A local agent can set up tours, give advice and negotiate with sellers.
A local lender can help you make sure your offer is ready when you are.

- Missouri
- Saint Louis County
- Lemay
- 63125
- 2430 Telegraph Rd
Nearby cities
Nearby zip codes
Other Lemay Topics
