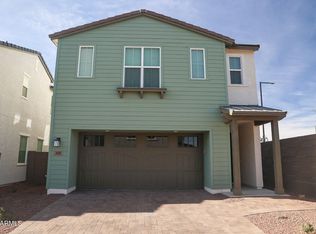
Welcome to this beautifully upgraded home in Aster at Union Park, offering 2,511 sq. ft., 4 bedrooms, 3.5 bathrooms, and a spacious 2-car garage. The Elevated A design features 42-inch Flagstone cabinets, quartz countertops, custom backsplash, oversized kitchen island, 6x36-inch tile, stainless steel CAFE appliances, CAFE refrigerator, and single-bowl sink. Bathrooms include quartz countertops and Kohler under-mount sinks, with custom marble-style flooring in the primary bath. Energy-efficient features include a tankless water heater, TechShield roof barrier, blown-in wet cellulose insulation, and EVO smart home technology. Enjoy Union Park amenities including a community pool, clubhouse, playgrounds, pickleball courts, and basketball courts.
For sale
$679,000
2430 W ROWEL Road, Phoenix, AZ 85085
4beds
2,511sqft
Single Family Residence
Built in 2024
3,445 Square Feet Lot
$-- Zestimate®
$270/sqft
$240/mo HOA
What's special
Custom backsplashOversized kitchen islandEvo smart home technologyQuartz countertopsTankless water heaterBlown-in wet cellulose insulationCafe refrigerator
- 47 days
- 430
- 33
Zillow last checked:
Listing updated:
Listed by:
Yin hsuan Woodhall 602-545-3056,
West USA Realty
Source: ARMLS,MLS#: 7073815
Facts & features
Interior
Bedrooms & bathrooms
- Bedrooms: 4
- Bathrooms: 4
- Full bathrooms: 3
- 1/2 bathrooms: 1
Heating
- ENERGY STAR Qualified Equipment, Natural Gas
Cooling
- HVAC SEER Rating, Central Air, ENERGY STAR Qualified Equipment, Programmable Thmstat, See Remarks
Appliances
- Included: Refrigerator, Built-in Microwave, Dishwasher, Disposal, Gas Range, Gas Oven
- Laundry: Upper Level, Inside, Engy Star (See Rmks)
Features
- Pantry, Non-laminate Counter, High Speed Internet, Smart Home, Double Vanity, Breakfast Bar, 9+ Flat Ceilings, Kitchen Island, Full Bth Master Bdrm
- Flooring: Carpet, Tile
- Windows: Low Emissivity Windows, Double Pane Windows, ENERGY STAR Qualified Windows, Tinted Windows, Vinyl Frame
- Has basement: No
- Has fireplace: No
- Common walls with other units/homes: No Common Walls
Interior area
- Total structure area: 2,511
- Total interior livable area: 2,511 sqft
Property
Parking
- Total spaces: 4
- Parking features: Garage Door Opener, Direct Access
- Garage spaces: 2
- Uncovered spaces: 2
Features
- Stories: 2
- Exterior features: Other
- Spa features: None
- Fencing: Block
Lot
- Size: 3,445 Square Feet
- Features: Borders Common Area, Corner Lot, Desert Front, Dirt Back, Gravel/Stone Front, Irrigation Front
Details
- Parcel number: 210062680
Construction
Type & style
- Home type: SingleFamily
- Architectural style: Contemporary
- Property subtype: Single Family Residence
Materials
- Stucco, Wood Frame, Panelized Constrctn, Blown Cellulose, Painted, Ducts Professionally Air-Sealed
- Roof: Tile,Concrete
Condition
- Year built: 2024
Details
- Warranty included: Yes
Utilities & green energy
- Sewer: Public Sewer
Green energy
- Water conservation: Tankless Ht Wtr Heat
Community & HOA
Community
- Features: Pool, Pickleball, Playground, Biking/Walking Path
- Subdivision: NORTERRA PARCEL 24
HOA
- Has HOA: Yes
- Services included: Maintenance Grounds, Front Yard Maint
- HOA fee: $720 quarterly
- HOA name: CCMC
- HOA phone: 623-230-2318
Location
- Region: Phoenix
Financial & listing details
- Price per square foot: $270/sqft
- Annual tax amount: $402
- Date on market: 8/31/2026
- Cumulative days on market: 47 days
- Listing terms: VA Loan,Cash,Conventional,1031 Exchange,FHA
- Ownership: Fee Simple
Estimated market value
Not available
Estimated sales range
Not available
Not available
Price history
| Date | Event | Price |
|---|---|---|
| 9/1/2026 | Listed for sale | $679,000+5.3%$270/sqft |
Source:  ARMLS #7073815 Report a problem ARMLS #7073815 Report a problem | ||
| 12/13/2024 | Sold | $645,000-4.7%$257/sqft |
Source: ARMLS #6740053 Report a problem | ||
| 8/17/2024 | Pending sale | $676,500$269/sqft |
Source: ARMLS #6740053 Report a problem | ||
| 8/5/2024 | Listed for sale | $676,500$269/sqft |
Source: ARMLS #6740053 Report a problem | ||
Public tax history
Tax history is unavailable.
Monthly payment
Est. payment
Payment breakdown
Explore the cost of this home by adjusting the details. Changes won't be saved.Climate risks
Neighborhood: Deer Valley
Nearby schools
Schools provided by the listing agent
- Elementary: Union Park School
- Middle: Union Park School
- High: Barry Goldwater High School
- District: Deer Valley Unified District
Source: ARMLS. This data may not be complete. We recommend contacting the local school district to confirm school assignments for this home.
Similar homes
- $720,0004 bd3 ba2.6k sqft1993 W HIDE Trail, Phoenix, AZ 85085For Sale
 MLS ID #7072555, Susan L Gibson-Patrick, HomeSmart. ARMLS
 - $589,9993 bd3 ba1.7k sqft2016 W TROTTER Trail, Phoenix, AZ 85085For Sale
 MLS ID #7018460, Mary Chen, DeLex Realty. ARMLS
 - $644,9004 bd4 ba2.7k sqft27317 N 51st Glen, Phoenix, AZ 85083For Sale
 MLS ID #7057958, Mindy Pan, Pan Realty LLC. ARMLS
 - $579,0003 bd3 ba1.9k sqft2022 W DESERT HOLLOW Drive, Phoenix, AZ 85085For Sale
 MLS ID #7041326, Jackie Briggs, Locality Homes. ARMLS
