Back on the Market—No Fault of the Seller!
Welcome to this spacious, beautifully maintained townhome, just seven years young and ideally located in the heart of Manassas’ historic district. The home offers a two-car garage plus a two-car driveway, providing plenty of parking and storage.
The sun-filled main level features an open-concept floor plan, vaulted ceilings, luxury hardwood plank flooring, and a spacious living and dining area highlighted by a wall of windows. Freshly painted throughout all three levels in July 2026, this home is truly move-in ready.
The chef-inspired kitchen is designed for both everyday living and entertaining, featuring granite countertops, a stylish tile backsplash, elegant cabinetry, double wall ovens, and an oversized center island. From the family room, step onto the expansive deck—perfect for grilling, relaxing, and enjoying the outdoors. A convenient powder room completes the main level.
Upstairs, you’ll find three generously sized bedrooms with brand-new carpeting installed in April 2026. The primary suite offers a private bath and two large walk-in closets. Two additional bedrooms share a well-appointed hall bath with a tub/shower combination. The laundry room is also conveniently located on this level.
The lower level includes a versatile full-size room with new carpeting, also installed in April 2026. Use it as a recreation room, guest bedroom, home office, or flex space. This level also features a full bath, direct access to the two-car garage, and walkout access to the freshly landscaped backyard.
Residents enjoy excellent community amenities, including open green space with a gazebo, a scenic lake, walking and jogging paths, playgrounds, and a splash park.
Conveniently located just five minutes from Harris Teeter and Prince William Parkway, and approximately 20 minutes from I-66.
Location, location, location—don’t miss this exceptional opportunity!
For sale
Price cut: $100 (8/13)
$619,700
10606 Hinton Way, Manassas, VA 20112
3beds
2,880sqft
:
Get pre-qualified$3,957/mo
Townhouse
Built in 2019
3,920 Square Feet Lot
$-- Zestimate®
$215/sqft
$85/mo HOA
What's special
- 2 days |
- 60 |
- 3 |
Zillow last checked:
Listing updated:
Listed by:
Jordan Cappolla 703-509-4444,
KW Metro Center (703) 535-3610
Source: Bright MLS,MLS#: VAPW2128116
Facts & features
Interior
Bedrooms & bathrooms
- Bedrooms: 3
- Bathrooms: 4
- Full bathrooms: 3
- 1/2 bathrooms: 1
- Main level bathrooms: 1
Rooms
- Room types: Living Room, Dining Room, Primary Bedroom, Bedroom 2, Kitchen, Bedroom 1, Laundry, Recreation Room, Bathroom 1, Primary Bathroom, Half Bath
Primary bedroom
- Level: Upper
Bedroom 1
- Level: Upper
Bedroom 2
- Level: Upper
Primary bathroom
- Level: Upper
Bathroom 1
- Level: Upper
Bathroom 1
- Level: Lower
Dining room
- Level: Main
Half bath
- Level: Main
Kitchen
- Level: Main
Laundry
- Level: Upper
Living room
- Level: Main
Recreation room
- Level: Lower
Heating
- Forced Air, Electric
Cooling
- Central Air, Electric
Appliances
- Included: Electric Water Heater
- Laundry: Laundry Room
Features
- Has basement: No
- Has fireplace: No
Interior area
- Total structure area: 2,880
- Total interior livable area: 2,880 sqft
- Finished area above ground: 2,880
Property
Parking
- Total spaces: 2
- Parking features: Garage Faces Front, Garage Door Opener, Attached, Driveway
- Attached garage spaces: 2
- Has uncovered spaces: Yes
Accessibility
- Accessibility features: Accessible Entrance
Features
- Levels: Three
- Stories: 3
- Pool features: Community
Lot
- Size: 3,920 Square Feet
Details
- Additional structures: Above Grade
- Parcel number: 7794882390
- Zoning: PMR
- Special conditions: Standard
Construction
Type & style
- Home type: Townhouse
- Architectural style: Colonial,Contemporary
- Property subtype: Townhouse
Materials
- Combination
- Foundation: Slab
Condition
- New construction: No
- Year built: 2019
Utilities & green energy
- Sewer: Public Sewer
- Water: Public
Community & HOA
Community
- Subdivision: Bradley Square
HOA
- Has HOA: Yes
- HOA fee: $85 monthly
Location
- Region: Manassas
Financial & listing details
- Price per square foot: $215/sqft
- Tax assessed value: $583,300
- Annual tax amount: $5,536
- Date on market: 8/13/2026
- Listing agreement: Exclusive Right To Sell
- Ownership: Fee Simple
Estimated market value
Not available
Estimated sales range
Not available
Not available
Price history
| Date | Event | Price |
|---|---|---|
| 8/13/2026 | Price change | $619,7000%$215/sqft |
Source:  Bright MLS #VAPW2128116 Report a problem Bright MLS #VAPW2128116 Report a problem | ||
| 7/10/2026 | Price change | $619,800-0.8%$215/sqft |
Source: Bright MLS #VAPW2123600 Report a problem | ||
| 6/27/2026 | Listed for sale | $624,8000%$217/sqft |
Source: Bright MLS #VAPW2123600 Report a problem | ||
| 6/24/2026 | Contingent | $625,000$217/sqft |
Source: Bright MLS #VAPW2123600 Report a problem | ||
| 6/24/2026 | Pending sale | $625,000+0%$217/sqft |
Source: Bright MLS #VAPW2123600 Report a problem | ||
| 6/19/2026 | Price change | $624,8000%$217/sqft |
Source: Bright MLS #VAPW2116112 Report a problem | ||
| 4/30/2026 | Listed for sale | $624,900+8.7%$217/sqft |
Source: Bright MLS #VAPW2116112 Report a problem | ||
| 5/19/2023 | Sold | $575,000+0.9%$200/sqft |
Source: Bright MLS #VAPW2047870 Report a problem | ||
| 4/12/2023 | Contingent | $569,990$198/sqft |
Source: Bright MLS #VAPW2047870 Report a problem | ||
| 4/1/2023 | Listed for sale | $569,990+31.9%$198/sqft |
Source: Bright MLS #VAPW2047870 Report a problem | ||
| 7/19/2019 | Sold | $432,250$150/sqft |
Source: Public Record Report a problem | ||
Public tax history
| Year | Property taxes | Tax assessment |
|---|---|---|
| 2025 | $5,625 +3.5% | $573,700 +5% |
| 2024 | $5,433 +3.3% | $546,300 +8% |
| 2023 | $5,261 -2.3% | $505,600 +5.9% |
| 2022 | $5,383 +2.1% | $477,400 +10.3% |
| 2021 | $5,274 +8.6% | $432,700 +9.7% |
| 2020 | $4,855 +741.1% | $394,400 +312.6% |
| 2019 | $577 -50% | $95,600 |
| 2018 | $1,154 | $95,600 +6.1% |
| 2017 | -- | $90,100 |
Find assessor info on the county website
Monthly payment
Est. payment
Payment breakdown
Explore the cost of this home by adjusting the details. Changes won't be saved.Climate risks
Neighborhood: 20112
Nearby schools
GreatSchools rating
- 7/10Bennett Elementary SchoolGrades: PK-5Distance: 0.2 mi
- 4/10Parkside Middle SchoolGrades: 6-8Distance: 3.1 mi
- 5/10Osbourn Park High SchoolGrades: 9-12Distance: 2.8 mi
Schools provided by the listing agent
- District: Prince William County Public Schools
Source: Bright MLS. This data may not be complete. We recommend contacting the local school district to confirm school assignments for this home.
- $594,2003 bd4 ba2.4k sqft10604 Hinton Way, Manassas, VA 20112Off Market
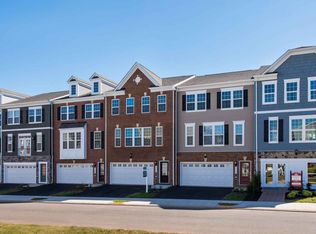
- $594,1003 bd4 ba2.4k sqft10608 Hinton Way, Manassas, VA 20112Off Market
- $626,8003 bd3 ba2.1k sqft10602 Hinton Way, Manassas, VA 20112Off Market
- $582,4003 bd3 ba2.6k sqft10610 Hinton Way, Manassas, VA 20112Off Market
- $575,0003 bd4 ba2.3k sqft10744 Hinton Way, Manassas, VA 20112Sold
- $560,0003 bd4 ba2.2k sqft10739 Hinton Way, Manassas, VA 20112Sold
- $600,0003 bd4 ba2.2k sqft10715 Hinton Way, Manassas, VA 20112Sold
- $566,4003 bd3 ba1.7k sqft10707 Caledonia Meadow Dr, Manassas, VA 20112Off Market
A local agent can set up tours, give advice and negotiate with sellers.
Similar homes
- $610,0003 bd4 ba2.4k sqft8141 Honey Bee Way, Manassas, VA 20111For Sale

 MLS ID #VAPW2125690, Noah Fields, Serhant. Bright MLS
 - $579,9903 bd4 ba2.1k sqft3299 Greco Ct, Woodbridge, VA 22192For Sale
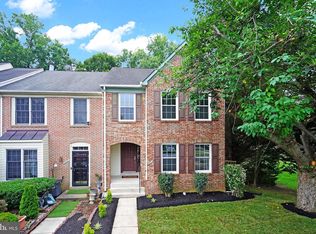 MLS ID #VAPW2128070, MIKE DOTTERWEICH, RE/MAX Gateway, LLC. Bright MLS
 - $369,9002 bd2 ba1.5k sqftThe Gatherings, Manassas, VA 20110For Sale
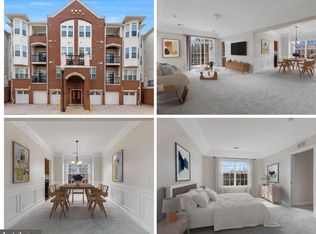 MLS ID #VAMN2011704, SEAN Blanchette, Keller Williams Realty/Lee Beaver & Assoc.. Bright MLS
 - $775,0004 bd4 ba3.1k sqft9434 Flowerden Ln, Manassas, VA 20110For Sale
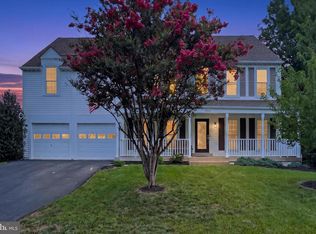 MLS ID #VAMN2011486, Deborah Gaynord, Samson Properties. Bright MLS
 - $549,9003 bd3 ba2.4k sqftSummit At Birchwood Condo, Ashburn, VA 20148For SaleMLS ID #VALO2133938, Paul Thistle, Take 2 Real Estate LLC. Bright MLS
- $479,9904 bd3 ba1.8k sqftFalls Grove Condominium, Manassas, VA 20111For SaleMLS ID #VAPW2125284, Donald Winland, LPT Realty, LLC. Bright MLS
- $590,0003 bd4 ba2.3k sqft18351 Moss Garden Rd, Dumfries, VA 22026For SaleMLS ID #VAPW2128156, Darko Dombrovski, Jobin Realty. Bright MLS
- $599,0003 bd3 ba1.7k sqft14247 Glade Spring Dr, Centreville, VA 20121For SaleMLS ID #VAFX2326944, Ki Yoon, Pacific Realty. Bright MLS
- $560,0004 bd4 ba1.9k sqft3968 Hartlake St, Woodbridge, VA 22192For SaleMLS ID #VAPW2126486, Ethan Bridges, Long & Foster Real Estate, Inc.. Bright MLS
- $625,0003 bd4 ba3.3k sqft1857 Shadding Bay Ln, Dumfries, VA 22026For SaleMLS ID #VAPW2125714, Mike Putnam, EXP Realty, LLC. Bright MLS
- $690,0003 bd4 ba2.4k sqft43452 Laidlow St, Chantilly, VA 20152For SaleMLS ID #VALO2132050, Lawrence Williams, Coldwell Banker Realty. Bright MLS
- $660,0003 bd4 ba2.3k sqftKirkpatrick Farms, Aldie, VA 20105For SaleMLS ID #VALO2133418, Joyce Chen, Magic Realty. Bright MLS
- $530,0004 bd4 ba2.1k sqft12332 Penzance Ln, Bristow, VA 20136For SaleMLS ID #VAPW2125460, Steve Vargas, Real Broker, LLC. Bright MLS
- $565,0003 bd4 ba2.3k sqft15536 Exmore Ct, Woodbridge, VA 22191For SaleMLS ID #VAPW2121568, Megan Boisvert, Samson Properties. Bright MLS
- $475,0003 bd4 ba1.5k sqft9211 Andrew Dr, Manassas Park, VA 20111For SaleMLS ID #VAMP2004148, Scarleth Araoz, Global Alliance Realty & Management Services Inc. Bright MLS
- $584,9003 bd4 ba1.9k sqft17768 Kingfisher Isle Rd, Dumfries, VA 22026For SaleMLS ID #VAPW2126876, Erick Burke, 212 Degrees Realty, LLC. Bright MLS
- $599,9004 bd4 ba2.4k sqft15519 Exmore Ct, Woodbridge, VA 22191For SaleMLS ID #VAPW2126204, Rocky Saini, Regal Realty Group, Inc.. Bright MLS
- $485,0002 bd4 ba2k sqft11287 Kessler Pl, Manassas, VA 20109For SaleMLS ID #VAPW2126462, Veda Howard, Samson Properties. Bright MLS
- $615,0004 bd4 ba2.6k sqft16270 Gayle Ct, Triangle, VA 22172For SaleMLS ID #VAPW2125564, Jess Moir, Redfin Corporation. Bright MLS
- $610,0003 bd4 ba1.9k sqft13806 Litespeed Way, Gainesville, VA 20155For SaleMLS ID #VAPW2113466, Jin Han, Pearson Smith Realty LLC. Bright MLS
