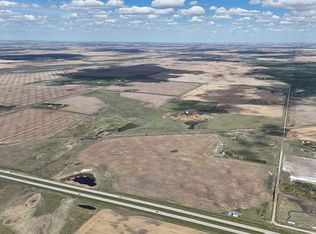
RARELY does an opportunity of this scale, versatility + FUTURE UPSIDE come to market! Situated on 32.17 ACRES just 6 KM from the future DE HAVILLAND FIELD AEROSPACE CAMPUS — one of Canada's most ambitious aerospace developments — this INCREDIBLE property places you at the doorstep of what is poised to become Alberta's next major economic powerhouse. PERFECTLY positioned just mins from Calgary + HWY 1, this is more than an acreage — it's a STRATEGIC LAND INVESTMENT, an operational headquarters, an income-generating asset + a lifestyle property ALL IN ONE! Positioned in one of Alberta's MOST EXCITING growth corridors, this property offers a rare opportunity to get ahead of the curve. W/the future DE HAVILLAND FIELD set to transform the region into a major centre for aerospace, manufacturing + innovation, demand for land, housing + operational space is expected to accelerate. Whether you're looking for a strategic investment, a business base, additional income opportunities or simply a remarkable acreage in a location poised for growth, the possibilities here are truly ENDLESS. The beautifully renovated 2,605 SQ.FT. 2 storey residence delivers the perfect blend of COMFORT, STYLE + FUNCTIONALITY feat. 4 bedrooms, 3.5 bathrooms, multiple living spaces + a stunning chef-inspired kitchen designed for everyday living + entertaining alike. The open-concept main floor flows effortlessly from the spacious living room w/cozy wood-burning stove to the dining area + kitchen, while upstairs you'll find FOUR generous bedrooms incl/ 2 ENSUITES. Outside, escape to your own PRIVATE OASIS w/professionally landscaped grounds, mature trees, expansive patio space, OUTDOOR KITCHEN + WOOD-FIRED PIZZA OVEN — the ultimate setting for unforgettable gatherings under Alberta's endless prairie skies. Need additional accommodations? A SECOND RESIDENCE offers 1,548 SQ.FT. of living space feat. 3 bedrooms + 2 bathrooms — ideal for extended family, employees, guests or valuable RENTAL INCOME POTENTIAL. Designed to support a wide range of agricultural and commercial pursuits, the property's infrastructure is both extensive and highly functional. Outbuildings include 2 QUONSETS, one of which contains 3 SEACANS CONFIGURED FOR YEAR-ROUND GROWING alongside a large workshop. The operation is further supported by 7 GREENHOUSES — 5 OF WHICH ARE HEATED + IRRIGATED — and a dedicated RETAIL GARDEN CENTRE BUILDING. Three separate FULLY FENCED OUTDOOR AREAS provide flexibility for crop production, livestock or pasture use, while 35 ACRES OF PERMANENT IRRIGATION RIGHTS add significant long-term value and utility. This is the kind of property that adapts to your vision. Operate a business. Generate multiple income streams. Accommodate staff. Expand your operations. Land bank for the future. Or simply enjoy the privacy, space + freedom of owning over 32 acres in one of Alberta's most exciting growth corridors. LOCATION. SCALE. INFRASTRUCTURE. FUTURE POTENTIAL. Opportunities like this are FEW + FAR BETWEEN.
For sale
C$2,695,000
243003 W Boundary Rd, Rocky View County, AB T1X 2J7
4beds
2,608sqft
Single Family Residence
Built in 1970
32.17 Acres Lot
$-- Zestimate®
C$1,033/sqft
C$-- HOA
What's special
Modern chef-inspired kitchenDining roomLaundry roomLarge storage roomProfessionally landscaped yardOutdoor kitchenPizza oven
- 227 days
- 11
- 0
Zillow last checked:
Listing updated:
Listed by:
Simon D. Hunt, Associate,
Re/Max House Of Real Estate
Source: courtesy of Pillar9 System,MLS®#: A2282958 Originating MLS®#: Calgary
Originating MLS®#: CalgaryFacts & features
Interior
Bedrooms & bathrooms
- Bedrooms: 4
- Bathrooms: 4
- Full bathrooms: 2
- 1/2 bathrooms: 2
Other
- Level: Second
- Dimensions: 15`4" x 12`11"
Bedroom
- Level: Second
- Dimensions: 11`0" x 10`9"
Bedroom
- Level: Second
- Dimensions: 11`0" x 7`10"
Bedroom
- Level: Second
- Dimensions: 13`0" x 12`5"
Other
- Level: Main
- Dimensions: 4`8" x 4`0"
Other
- Level: Main
- Dimensions: 4`8" x 4`4"
Other
- Level: Second
- Dimensions: 17`5" x 7`6"
Other
- Level: Second
- Dimensions: 9`3" x 3`8"
Other
- Level: Basement
- Dimensions: 7`8" x 7`7"
Dining room
- Level: Main
- Dimensions: 13`6" x 10`9"
Flex space
- Level: Main
- Dimensions: 13`4" x 13`2"
Foyer
- Level: Main
- Dimensions: 11`2" x 7`1"
Kitchen
- Level: Main
- Dimensions: 21`1" x 12`3"
Laundry
- Level: Main
- Dimensions: 8`11" x 5`11"
Living room
- Level: Main
- Dimensions: 13`6" x 13`6"
Mud room
- Level: Main
- Dimensions: 11`2" x 8`10"
Office
- Level: Main
- Dimensions: 11`2" x 6`10"
Other
- Level: Main
- Dimensions: 11`2" x 9`2"
Other
- Level: Basement
- Dimensions: 40`7" x 23`7"
Storage
- Level: Main
- Dimensions: 12`6" x 9`3"
Heating
- Forced Air, Natural Gas
Cooling
- Central Air
Appliances
- Included: Built-In Gas Range, Convection Oven, Dishwasher, Dryer, Range Hood, Refrigerator, Washer
- Laundry: Electric Dryer Hookup, Laundry Room, Main Level, Washer Hookup
Features
- Breakfast Bar, Built-in Features, Kitchen Island, Open Floorplan, Recessed Lighting, Soaking Tub, Storage
- Flooring: Carpet, Ceramic Tile, Hardwood
- Windows: Window Coverings
- Basement: Full
- Number of fireplaces: 1
- Fireplace features: Decorative, Living Room, Masonry, Stone, Wood Burning
Interior area
- Total interior livable area: 2,608 sqft
- Finished area above ground: 2,608
- Finished area below ground: 1,056
Property
Parking
- Parking features: Additional Parking, Driveway, Guest, Other, Parking Lot, Parking Pad, Unpaved
- Has uncovered spaces: Yes
Features
- Levels: Two,2 Storey
- Stories: 1
- Patio & porch: Deck, Front Porch, Patio
- Exterior features: Barbecue, Courtyard, Garden, Outdoor Grill, Outdoor Kitchen, Private Entrance, Private Yard, Rain Barrel/Cistern(s), Storage
- Fencing: Partial
- Has view: Yes
Lot
- Size: 32.17 Acres
- Features: Brush, Creek/River/Stream/Pond, Front Yard, Fruit Trees/Shrub(s), Garden, Lawn, Many Trees, Open Lot, Private, Subdivided, Views, Wooded
Details
- Additional structures: Equipment Storage, 2 Storey, Shed(s), Greenhouse, Modular, Other, Quonset, Warehouse, Workshop
- Parcel number: 102640266
- Zoning: ASML
Construction
Type & style
- Home type: SingleFamily
- Architectural style: Acreage with Residence
- Property subtype: Single Family Residence
Materials
- Brick, Vinyl Siding
- Foundation: Concrete Perimeter
- Roof: Asphalt Shingle
Condition
- New construction: No
- Year built: 1970
Utilities & green energy
- Electric: 100 Amp Service, 220 Volts, 400 Amp Service
- Sewer: Septic Field
- Water: Other, Well
- Utilities for property: Electricity Connected, Natural Gas Connected, Phone Available, Sewer Connected, Water Connected
Community & HOA
Community
- Features: None
- Subdivision: NONE
HOA
- Has HOA: No
Location
- Region: Rocky View County
Financial & listing details
- Price per square foot: C$1,033/sqft
- Date on market: 3/12/2026
- Date available: 04/01/2027
- Inclusions: Dual Built-In Air Conditioners, 1 Furnace in the Garden Center, 5 Furnaces in Greenhouses, 3 Furnaces in the main home, 1 furnace in the mobile home, Built in Gas-Range, 2 Central Air Conditioners, Convection Oven, 2 Dishwashers, Dryers, 2 Range Hoods, 2 Refrigerators, 2 Washer, Window Coverings
- Electric utility on property: Yes
Price history
Price history is unavailable.
Public tax history
Tax history is unavailable.
Climate risks
Neighborhood: T0J
Nearby schools
GreatSchools rating
No schools nearby
We couldn't find any schools near this home.
- C$1,089,9005 bd3 ba1.2k sqft245219 E Range Road 271, Rocky View County, AB T1Z0V9For Sale

- C$1,799,0003 bd2 ba2.4k sqft242069 E Vale View Rd, Rocky View County, AB T1X2G4For Sale
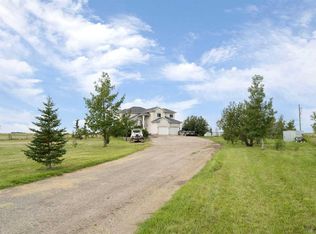
- C$1,100,0006 bd4 ba2.7k sqft250257 NE Range Road 271, Rocky View County, AB T1Z0T7For Sale
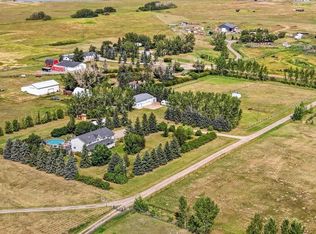
- C$1,150,0004 bd4 ba2.5k sqft71 W Muirfield Close, Wheatland County, AB T0J1Y1For Sale

Similar homes
- C$1,575,0005 bd4 ba2.8k sqft270055 E Township Road 234a, Rocky View County, AB T0J 1X1For Sale
 MLS ID #A2342103, Donna Gunn, Associate, Century 21 Bravo Realty. courtesy of Pillar9 System
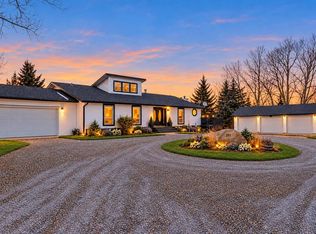
 - C$1,575,0005 bd4 ba2.8k sqft270055 Township Road 234a, Rocky View County, AB T0J 1X1For Sale
 Century 21 Canada
 - C$1,599,9007 bd4 ba2.4k sqft351 N Shore Dr, Rocky View County, AB T1Z 0H7For Sale
 MLS ID #A2354292, Ehtisham Butt, Associate, Real Estate Professionals Inc.. courtesy of Pillar9 System
 - C$1,400,0004 bd3 ba1.4k sqft241212 Range Road 281, Chestermere, AB T1X 0M5For Sale
 MLS ID #A2353194, Stacey Page, Associate, Re/Max Key. courtesy of Pillar9 System
