
Enjoy peaceful country living in this 3-bedroom, 1-bath ranch on 3 beautiful acres just outside of Meadville. This home offers the convenience of one-floor living with first-floor laundry. The 1-car attached garage includes a workshop, and a 10' x 20' storage shed provides additional space for tools, equipment, or hobbies. The full unfinished basement offers endless potential for future living space, a recreation room, or extra storage. Relax and take in the beautiful sunset views while enjoying the privacy and open space this property has to offer. Whether you're looking for room to garden, entertain, or simply enjoy the outdoors, this home combines country charm with a convenient location just minutes from town. Schedule your private showing today!
For sale
Price cut: $5K (8/10)
$220,000
24302 Lippert Rd, Meadville, PA 16335
3beds
1,248sqft
Single Family Residence
Built in 1951
3 Acres Lot
$215,500 Zestimate®
$176/sqft
$-- HOA
What's special
Room to gardenOne-floor livingFirst-floor laundryBeautiful sunset viewsPrivacy and open space
- 53 days
- 1,099
- 61
Likely to sell faster than
Zillow last checked:
Listing updated:
Listed by:
Shane Wills (814)573-8598,
Coldwell Banker Select - Edinboro 814-734-1144,
Gretchen Wills 410-533-7595,
Coldwell Banker Select - Edinboro
Source: GEMLS,MLS#: 191946Originating MLS: Greater Erie Board Of Realtors
Facts & features
Interior
Bedrooms & bathrooms
- Bedrooms: 3
- Bathrooms: 1
- Full bathrooms: 1
Bedroom
- Level: First
- Dimensions: 13x10
Bedroom
- Level: First
- Dimensions: 12x10
Bedroom
- Level: First
- Dimensions: 10x9
Dining room
- Level: First
- Dimensions: 18x8
Other
- Level: First
Kitchen
- Level: First
- Dimensions: 9x13
Living room
- Description: Fireplace
- Level: First
- Dimensions: 22x14
Utility room
- Description: Laundry Hook-Up
- Level: First
- Dimensions: 8x9
Heating
- Forced Air, Propane
Cooling
- Central Air
Appliances
- Included: Dishwasher, Electric Oven, Electric Range, Microwave, Refrigerator, Water Softener
Features
- Ceiling Fan(s)
- Flooring: Hardwood, Vinyl
- Basement: Full,Unfinished
- Number of fireplaces: 1
- Fireplace features: Pellet Stove
Interior area
- Total structure area: 1,248
- Total interior livable area: 1,248 sqft
Video & virtual tour
Property
Parking
- Total spaces: 1
- Parking features: Attached
- Attached garage spaces: 1
Features
- Levels: One
- Stories: 1
- Patio & porch: Deck
- Exterior features: Deck
Lot
- Size: 3 Acres
- Dimensions: 611 x 181 x 610 x 172
- Features: Cleared
Details
- Parcel number: 00000000.0000.00
- Zoning description: A-RES
Construction
Type & style
- Home type: SingleFamily
- Architectural style: One Story
- Property subtype: Single Family Residence
Materials
- Frame, Vinyl Siding
- Roof: Asphalt
Condition
- Good Condition,Resale
- Year built: 1951
Details
- Warranty included: Yes
Utilities & green energy
- Sewer: Septic Tank
- Water: Well
Community & HOA
Community
- Security: Fire Alarm, Smoke Detector(s)
Location
- Region: Meadville
Financial & listing details
- Price per square foot: $176/sqft
- Tax assessed value: $21,600
- Annual tax amount: $727
- Date on market: 7/9/2026
- Cumulative days on market: 54 days
- Road surface type: Paved
Estimated market value
$215,500
$205,000 - $226,000
$1,232/mo
Price history
| Date | Event | Price |
|---|---|---|
| 8/24/2026 | Listed for sale | $220,000$176/sqft |
Source: GEMLS #191946 Report a problem | ||
| 8/24/2026 | Pending sale | $220,000$176/sqft |
Source: GEMLS #191946 Report a problem | ||
| 8/24/2026 | Pending sale | $220,000$176/sqft |
Source: GEMLS #191946 Report a problem | ||
| 8/10/2026 | Price change | $220,000-2.2%$176/sqft |
Source: GEMLS #191946 Report a problem | ||
| 7/31/2026 | Price change | $225,000-2.2%$180/sqft |
Source: GEMLS #191946 Report a problem | ||
| 7/9/2026 | Listed for sale | $230,000+82.3%$184/sqft |
Source: GEMLS #191946 Report a problem | ||
| 11/10/2016 | Sold | $126,200+1%$101/sqft |
Source: GEMLS #49441 Report a problem | ||
| 6/2/2016 | Price change | $125,000-3.8%$100/sqft |
Source: RE/MAX HOMETOWN REALTY #49441 Report a problem | ||
| 4/11/2016 | Price change | $130,000-3.7%$104/sqft |
Source: RE/MAX HOMETOWN REALTY #49441 Report a problem | ||
| 3/3/2016 | Listed for sale | $135,000$108/sqft |
Source: RE/MAX HOMETOWN REALTY #49441 Report a problem | ||
Public tax history
| Year | Property taxes | Tax assessment |
|---|---|---|
| 2025 | $1,727 +40.6% | $21,600 |
| 2024 | $1,229 -27.8% | $21,600 |
| 2023 | $1,701 -15.3% | $21,600 |
| 2022 | $2,008 +21.8% | $21,600 |
| 2021 | $1,649 +13.8% | $21,600 |
| 2020 | $1,449 | $21,600 |
| 2019 | $1,449 +233.7% | $21,600 |
| 2018 | $434 +6.6% | $21,600 |
| 2017 | $407 | $21,600 |
| 2016 | $407 | $21,600 |
| 2015 | $407 | $21,600 |
| 2014 | -- | $21,600 |
| 2013 | -- | $21,600 |
| 2012 | -- | $21,600 |
| 2011 | -- | $21,600 |
| 2010 | -- | $21,600 |
| 2009 | -- | $21,600 |
| 2008 | -- | $21,600 |
| 2007 | -- | $21,600 |
| 2006 | -- | $21,600 |
| 2005 | -- | $21,600 |
| 2004 | -- | $21,600 |
| 2003 | -- | $21,600 |
| 2002 | -- | $21,600 |
| 2000 | -- | $21,600 |
Find assessor info on the county website
Monthly payment
Est. payment
Payment breakdown
Explore the cost of this home by adjusting the details. Changes won't be saved.Climate risks
Neighborhood: 16335
Similar homes
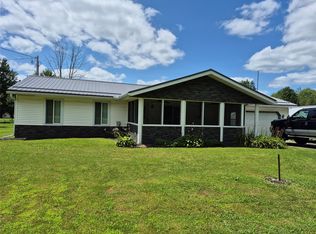
- $262,5003 bd2 ba1k sqft9021 Williamson Rd, Meadville, PA 16335For Sale
 MLS ID #192198, Kristin Horner, RE/MAX Hometown Realty. GEMLS
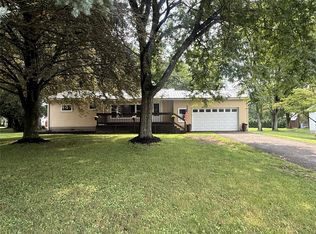
 - $215,0003 bd1 ba1.2k sqft10898 Jackson Ave, Meadville, PA 16335For Sale
 MLS ID #192613, Aubrey Steider, Howard Hanna BK Meadville. GEMLS
 - $225,0003 bd1 ba1k sqft12257 State Highway 98, Meadville, PA 16335For Sale
 MLS ID #192104, Aubrey Steider, Howard Hanna BK Meadville. GEMLS
 - $180,0003 bd3 ba1.2k sqft11118 Charles St, Meadville, PA 16335For Sale
 MLS ID #192667, LeAnn Stahlman, RE/MAX Real Estate Group Erie. GEMLS
