Breathtaking views, Craftsman charm, and an exceptional location in Pocatello's highly sought-after Highland area! This beautifully maintained home combines timeless character with spacious, functional living. Inside, you'll find attractive Craftsman accents, LVP flooring throughout, newer kitchen appliances, and two cozy gas fireplaces. The main level features a private primary suite and two additional bedrooms, while a charming loft-style bedroom adds versatility and architectural interest. The fully finished walkout basement offers two generously sized bedrooms, a full bathroom, and a large, bright family room perfect for entertaining or relaxing. Step outside to enjoy panoramic views from the covered upper deck, overlooking a fully fenced backyard with beautiful established landscaping. An oversized three-car garage provides exceptional parking and storage, complemented by a quality stick-built shed. Gas forced-air heating and central AC ensure year-round comfort. With six bedrooms, multiple living spaces, incredible views, and a desirable Highland location, this home offers the perfect blend of comfort, character, and functionality!
For sale
$650,000
2391 Dusk View Ct, Pocatello, ID 83201
6beds
3,574sqft
Single Family Residence
Built in 2016
10,018 Square Feet Lot
$-- Zestimate®
$182/sqft
$-- HOA
What's special
Two cozy gas fireplacesBeautiful established landscapingMultiple living spacesSpacious functional livingOversized three-car garageTimeless characterCraftsman charm
- 4 days
- 399
- 39
Likely to sell faster than
Zillow last checked:
Listing updated:
Listed by:
Renee Spurgeon 208-406-6148,
Silvercreek Realty Group
Source: SRMLS,MLS#: 2189918
Facts & features
Interior
Bedrooms & bathrooms
- Bedrooms: 6
- Bathrooms: 3
- Full bathrooms: 3
- Main level bathrooms: 2
- Main level bedrooms: 3
Family room
- Level: Basement
Kitchen
- Level: Main
Living room
- Level: Main
Basement
- Area: 1560
Heating
- Natural Gas, Forced Air
Cooling
- Central Air
Appliances
- Included: Dishwasher, Disposal, Microwave, Exhaust Fan, Gas Range, Refrigerator, Gas Water Heater, Water Softener Owned, Plumbed For Water Softener
- Laundry: Main Level
Features
- Walk-In Closet(s), Loft
- Flooring: Luxury Vinyl
- Basement: Finished,Full
- Number of fireplaces: 2
- Fireplace features: 2, Gas, Insert
Interior area
- Total structure area: 3,574
- Total interior livable area: 3,574 sqft
- Finished area above ground: 2,014
- Finished area below ground: 1,560
Property
Parking
- Total spaces: 3
- Parking features: 3 Stalls, Attached, Garage Door Opener, Concrete
- Attached garage spaces: 3
- Has uncovered spaces: Yes
Features
- Levels: Three Or More
- Stories: 3
- Patio & porch: 2, Covered, Patio
- Fencing: Vinyl,Full,Privacy
- Has view: Yes
- View description: Valley
Lot
- Size: 10,018 Square Feet
- Features: Cul-De-Sac, Concrete Curbing, Established Lawn, Many Trees, Flower Beds, Sprinkler-Auto, Sprinkler System Full
Details
- Additional structures: Shed(s)
- Parcel number: RPGF3000800
- Zoning description: Pocatello-Residential
Construction
Type & style
- Home type: SingleFamily
- Property subtype: Single Family Residence
Materials
- Frame, Primary Exterior Material: Hardboard/Composition, Primary Exterior Material: Stone, Primary Exterior Material: Vinyl Siding
- Foundation: Concrete Perimeter
Condition
- Year built: 2016
Utilities & green energy
- Electric: Idaho Power
- Sewer: Public Sewer
- Water: Public
Community & HOA
Community
- Subdivision: Greenfield Meadows-Ban
HOA
- Has HOA: No
Location
- Region: Pocatello
Financial & listing details
- Price per square foot: $182/sqft
- Tax assessed value: $639,130
- Annual tax amount: $5,242
- Date on market: 10/20/2026
- Listing terms: Cash,Conventional,1031 Exchange,FHA,VA Loan
- Inclusions: Oven/Range, Dishwasher, Microwave, Hood, Fridge, Shed
- Exclusions: Livingroom Tv Arm
Estimated market value
Not available
Estimated sales range
Not available
Not available
Price history
| Date | Event | Price |
|---|---|---|
| 10/19/2026 | Listed for sale | $650,000$182/sqft |
Source:  PCTMLS #583871 Report a problem | ||
Public tax history
| Year | Property taxes | Tax assessment |
|---|---|---|
| 2025 | $5,133 -2.2% | $639,130 +10.7% |
| 2024 | $5,247 +23.9% | $577,601 -4.1% |
| 2023 | $4,234 -24.6% | $602,160 +3.7% |
| 2022 | $5,618 +4.5% | $580,742 +28.4% |
| 2021 | $5,378 +10.1% | $452,240 +9.7% |
| 2020 | $4,883 -17% | $412,186 +1.5% |
| 2019 | $5,884 | $405,967 +25.3% |
| 2018 | $5,884 +19% | $324,037 +1.6% |
| 2017 | $4,944 +3.1% | $319,037 +480.1% |
| 2016 | $4,797 | $55,000 |
Find assessor info on the county website
Monthly payment
Est. payment
Payment breakdown
Explore the cost of this home by adjusting the details. Changes won't be saved.Climate risks
Neighborhood: 83201
Nearby schools
Schools provided by the listing agent
- Elementary: GATE CITY
- Middle: FRANKLIN
- High: HIGHLAND
Source: SRMLS. This data may not be complete. We recommend contacting the local school district to confirm school assignments for this home.


Similar homes
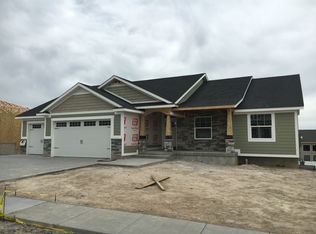
- $649,0005 bd4 ba3.9k sqft2999 Clearwater St, Pocatello, ID 83201For Sale By Owner
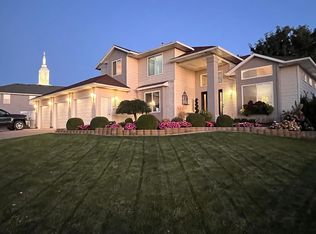
- $649,9996 bd3 ba3.5k sqft8625 N Parks Rd, Pocatello, ID 83201For Sale
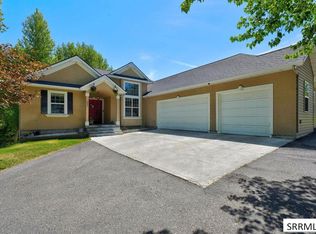 MLS ID #2189097, Amanda McFarland, Coldwell Banker Tomlinson. SRMLS
- $579,9005 bd4 ba3.5k sqft2999 William St, Pocatello, ID 83201ACTIVE
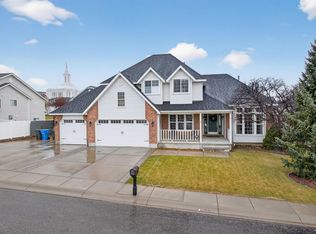 MLS ID #581318, Scott Keller, ReMax Country Real Estate. PCTMLS
- $580,0003 bd2 ba3.1k sqft2448 Dusk View Ct, Pocatello, ID 83201ACTIVE
 MLS ID #583577, Scott Holm, ReMax Country Real Estate. PCTMLS
