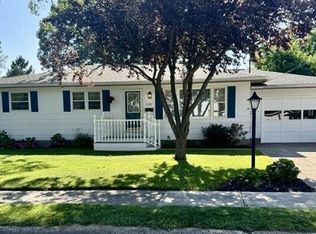
Location, space, and versatility! Just steps from McGraft Park, this 3-bedroom, 2.5-bath home features 2,853 total sq. ft., a fully finished basement, and a 2-car garage. Need extra space? The main & upper levels includes flexible space for a 4th bedroom or home office or bonus room. Perfect for anyone looking to enjoy park-side living near the lake!
Active
$299,900
1631 Glen Ave, Muskegon, MI 49441
3beds
2,028sqft
Single Family Residence
Built in 1955
9,583 Square Feet Lot
$-- Zestimate®
$148/sqft
$-- HOA
What's special
Fully finished basement
- 1 day |
- 1,024 |
- 52 |
Zillow last checked:
Listing updated:
Listed by:
Buffy Schichtel 231-855-7585,
Coldwell Banker Woodland Schmidt Grand Haven 616-844-9000
Source: MichRIC,MLS#: 26042541
Facts & features
Interior
Bedrooms & bathrooms
- Bedrooms: 3
- Bathrooms: 3
- Full bathrooms: 2
- 1/2 bathrooms: 1
- Main level bedrooms: 1
Primary bedroom
- Level: Main
- Area: 156
- Dimensions: 12.00 x 13.00
Bedroom 2
- Level: Upper
- Area: 221
- Dimensions: 13.00 x 17.00
Bedroom 3
- Level: Upper
- Area: 208
- Dimensions: 13.00 x 16.00
Bathroom 1
- Level: Main
- Area: 35
- Dimensions: 5.00 x 7.00
Bathroom 2
- Level: Upper
- Area: 40
- Dimensions: 4.00 x 10.00
Bonus room
- Level: Upper
- Area: 78
- Dimensions: 6.00 x 13.00
Den
- Level: Basement
- Area: 361
- Dimensions: 19.00 x 19.00
Dining area
- Level: Main
- Area: 80
- Dimensions: 8.00 x 10.00
Dining room
- Level: Main
- Area: 121
- Dimensions: 11.00 x 11.00
Family room
- Level: Main
- Area: 154
- Dimensions: 11.00 x 14.00
Kitchen
- Level: Main
- Area: 88
- Dimensions: 8.00 x 11.00
Laundry
- Level: Basement
- Area: 100
- Dimensions: 10.00 x 10.00
Living room
- Level: Main
- Area: 285
- Dimensions: 15.00 x 19.00
Recreation
- Level: Basement
- Area: 285
- Dimensions: 15.00 x 19.00
Heating
- Baseboard, Forced Air, Radiant
Cooling
- Central Air
Appliances
- Included: Cooktop, Dishwasher, Disposal, Dryer, Microwave, Oven, Refrigerator, Washer
- Laundry: In Basement, Sink, Washer Hookup
Features
- Ceiling Fan(s), Eat-in Kitchen
- Flooring: Carpet, Ceramic Tile, Laminate, Tile, Vinyl, Wood
- Windows: Storms, Screens
- Basement: Daylight,Full
- Number of fireplaces: 2
- Fireplace features: Family Room, Living Room, Wood Burning
Interior area
- Total structure area: 2,028
- Total interior livable area: 2,028 sqft
- Finished area below ground: 0
Video & virtual tour
Property
Parking
- Total spaces: 2
- Parking features: Garage Door Opener, Detached, Attached
- Garage spaces: 2
Features
- Stories: 2
Lot
- Size: 9,583 Square Feet
- Dimensions: 62.75 x 148.95
- Features: Ground Cover, Shrubs/Hedges
Details
- Additional structures: Second Garage
- Parcel number: 24381008000300
- Zoning description: R-1
Construction
Type & style
- Home type: SingleFamily
- Architectural style: Cape Cod
- Property subtype: Single Family Residence
Materials
- Brick, Wood Siding
- Roof: Composition,Shingle
Condition
- New construction: No
- Year built: 1955
Utilities & green energy
- Sewer: Public Sewer
- Water: Public
- Utilities for property: Phone Connected, Natural Gas Connected, Cable Connected
Community & HOA
Location
- Region: Muskegon
Financial & listing details
- Price per square foot: $148/sqft
- Tax assessed value: $117,571
- Annual tax amount: $4,975
- Date on market: 8/13/2026
- Listing terms: Cash,Conventional
Estimated market value
Not available
Estimated sales range
Not available
Not available
Price history
| Date | Event | Price |
|---|---|---|
| 8/13/2026 | Listed for sale | $299,900+76.4%$148/sqft |
Source:  MichRIC #26042541 Report a problem MichRIC #26042541 Report a problem | ||
| 10/9/2020 | Sold | $170,000-5.5%$84/sqft |
Source: MichRIC #20034233 Report a problem | ||
| 8/25/2020 | Pending sale | $179,900$89/sqft |
Source: Nexes Realty Muskegon #20034233 Report a problem | ||
| 8/20/2020 | Listed for sale | $179,900$89/sqft |
Source: Nexes Realty Muskegon #20034233 Report a problem | ||
Public tax history
| Year | Property taxes | Tax assessment |
|---|---|---|
| 2025 | $4,858 +2.7% | $168,400 +15.4% |
| 2024 | $4,728 +4.2% | $145,900 +15.4% |
| 2023 | $4,536 | $126,400 +13.8% |
| 2022 | -- | $111,100 +13.9% |
| 2021 | $2,391 | $97,500 +25.3% |
| 2020 | $2,391 +296.7% | $77,800 +923.7% |
| 2018 | $603 | $7,600 -87.1% |
| 2017 | -- | $59,100 +8% |
| 2016 | -- | $54,700 +5% |
| 2015 | -- | $52,100 +1.2% |
| 2014 | -- | $51,500 +6% |
| 2013 | $574 | $48,600 |
| 2012 | -- | $48,600 -20.3% |
| 2011 | -- | $61,000 |
| 2010 | -- | $61,000 -7% |
| 2009 | -- | $65,600 -11.4% |
| 2008 | -- | $74,000 +8% |
| 2007 | -- | $68,500 |
| 2006 | -- | $68,500 +4.1% |
| 2005 | -- | $65,800 +3.6% |
| 2004 | -- | $63,500 |
| 2003 | -- | -- |
| 2002 | -- | $62,900 +4.7% |
| 2001 | -- | $60,100 +9.5% |
| 2000 | -- | $54,900 |
Find assessor info on the county website
Monthly payment
Est. payment
Payment breakdown
Explore the cost of this home by adjusting the details. Changes won't be saved.Climate risks
Neighborhood: 49441
Nearby schools
GreatSchools rating
- 4/10Lakeside ElementaryGrades: PK-5Distance: 0.6 mi
- 3/10Charles Hackley Middle SchoolGrades: 6-8Distance: 2.3 mi
- 4/10Muskegon High SchoolGrades: 9-12Distance: 2.1 mi
- $228,0004 bd1 ba1.6k sqft1621 Glen Ave, Muskegon, MI 49441Off Market
- $252,7002 bd1 ba1.3k sqft2300 Westwood St, Muskegon, MI 49441Off Market
- $349,9003 bd2 ba2.4k sqft2308 Westwood St, Muskegon, MI 49441Pending

- $328,8004 bd2 ba3.5k sqft2321 Wickham Dr, Muskegon, MI 49441Off Market

- $211,9002 bd1 ba1.1k sqft2311 Hadden St, Muskegon, MI 49441Off Market
- $241,7003 bd1 ba1.3k sqft2331 Wickham Dr, Muskegon, MI 49441Off Market
- $334,6005 bd2 ba2.4k sqft2315 Hadden St, Muskegon, MI 49441Off Market
- $291,0003 bd2 ba1.5k sqft2301 Hadden St, Muskegon, MI 49441Off Market
A local agent can set up tours, give advice and negotiate with sellers.
A local lender can help you make sure your offer is ready when you are.
Similar homes
- $299,9004 bd2 ba1.4k sqft1674 Bonneville Dr, Norton Shores, MI 49441For Sale

 MLS ID #26042982, Doug Hale, Five Star Real Estate. MichRIC
 - $259,9003 bd2 ba1.6k sqft1501 Greenwich Rd, Muskegon, MI 49441For Sale
 MLS ID #26042166, Russell F Schuitema, Greenridge - Nexes. MichRIC
 - $279,9003 bd2 ba1.7k sqft2397 Blodgett St, Muskegon, MI 49441For Sale
 MLS ID #26038246, Scott Bodenberg, Greenridge - Nexes. MichRIC
 - $324,9003 bd2 ba1.5k sqft2224 Denmark St, Muskegon, MI 49441For Sale
 MLS ID #26042895, Kristopher Hoffman, Real5. MichRIC
 - $--3 bd2 ba1.5k sqft1135 W Summit Ave, Muskegon, MI 49441AuctionAuction.com 2
- $245,0003 bd1 ba1k sqft2067 Addison St, Muskegon, MI 49441For SaleMLS ID #26041612, Brock Edward Carlston, Greenridge - Nexes. MichRIC
- $295,0002 bd1 ba1.4k sqft912 Wendover Blvd, Norton Shores, MI 49441For SaleMLS ID #26042596, Trent Currie, Greenridge Realty Muskegon. MichRIC
- $289,9003 bd2 ba1.8k sqft1832 Southwood Ave, Muskegon, MI 49441For SaleMLS ID #26036006, Trevor Bartkowiak, RE/MAX Lakeshore. MichRIC
- $289,9003 bd2 ba1.8k sqft531 E Chadwick Dr, Muskegon, MI 49445For SaleMLS ID #26042483, Gina J Vis, HomeRealty, LLC. MichRIC
- $189,0003 bd2 ba1.1k sqft2569 Harding Ave, Muskegon, MI 49441For SaleMLS ID #26042692, Randy S Charboneau, Independence Realty (RSC). MichRIC
- $319,9003 bd2 ba1.7k sqft3555 Chippewa Dr, Muskegon, MI 49441For SaleMLS ID #26041317, Kyle Westrate, United Realty Services LLC. MichRIC
- $--3 bd2 ba1.5k sqft1061 W Dale Ave, Muskegon, MI 49441AuctionAuction.com 1
- $269,9003 bd2 ba1.1k sqft3155 Lindland Rd, Muskegon, MI 49441For SaleMLS ID #26040439, Lisa Ross, Core Realty Partners LLC. MichRIC
- $229,9003 bd1 ba1k sqft1049 W Summit Ave, Muskegon, MI 49441For SaleMLS ID #26042767, Cheryl Ann Palmer-Subka, Coldwell Banker Woodland Schmidt Grand Haven. MichRIC
- $324,9004 bd3 ba1.7k sqft1852 Castle Ave, Norton Shores, MI 49441For SaleMLS ID #26027019, Robert E Shepherd, Turn-Key Signature Homes LLC. MichRIC
- $279,9003 bd1 ba1.6k sqft234 Randall Rd, Muskegon, MI 49441For SaleMLS ID #26040325, Bryana Paseka, Five Star Real Estate. MichRIC
- $419,0003 bd3 ba2.3k sqft1188 4th St, Muskegon, MI 49441For SaleMLS ID #26042556, Alantha Owen, 1 Percent Lists Meridian. MichRIC
- $244,0003 bd2 ba1.1k sqft2246 Harding Ave, Muskegon, MI 49441For SaleMLS ID #26040621, Richard A Rico, Keller Williams GR North. MichRIC
- $259,9003 bd1 ba1k sqft2164 Letart Ave, Muskegon, MI 49441For SaleMLS ID #26038401, Trevor Bartkowiak, RE/MAX Lakeshore. MichRIC
- $269,9003 bd2 ba1.8k sqft3125 Coolidge Rd, Muskegon, MI 49441For SaleMLS ID #26029753, Mark D Vriesman, Five Star Real Estate GH. MichRIC
