Highly sought-aftеr Ѕοuthern Highlаnds аrea pool home аnd it fеels like a model! Five bedrooms on a quiet cul-de-sac with a paved driveway and a charming front porch. The downstairs is wide open: 9-foot ceilings, recessed lighting, luxury vinyl plank throughout, and a huge kitchen with a granite island, stainless steel appliances, full backsplash and undermount sink. All five bedrooms are upstairs, and so is the laundry room. Built-ins in the primary closet. Outside, a covered patio, privacy fence on the rear wall, and custom fencing at the pool with a child safety gate. Water heater and dishwasher both about two years old. HOA only $36/month with no SIDs or LIDs. Minutes to Southern Highlands shopping — Smith's, CVS and restaurants — with easy access to Jones and Decatur for a quick shot to the 215.
Active
$559,900
9822 Marietta Cellars Ct, Las Vegas, NV 89141
5beds
2,290sqft
Single Family Residence
Built in 2018
3,484 Square Feet Lot
$-- Zestimate®
$244/sqft
$36/mo HOA
What's special
- 12 hours |
- 144 |
- 16 |
Zillow last checked:
Listing updated:
Listed by:
Jeffrey W. Mix S.0074457 (702)510-9625,
Realty ONE Group, Inc
Source: LVR,MLS#: 2810339 Originating MLS: Greater Las Vegas Association of Realtors Inc
Originating MLS: Greater Las Vegas Association of Realtors IncFacts & features
Interior
Bedrooms & bathrooms
- Bedrooms: 5
- Bathrooms: 3
- Full bathrooms: 2
- 1/2 bathrooms: 1
Primary bedroom
- Description: Ceiling Fan,Ceiling Light,Upstairs,Walk-In Closet(s)
- Dimensions: 12x18
Bedroom 2
- Description: Ceiling Light,Closet,Upstairs
- Dimensions: 10x10
Bedroom 3
- Description: Ceiling Light,Closet,Upstairs
- Dimensions: 10x10
Bedroom 4
- Description: Ceiling Light,Closet,Upstairs
- Dimensions: 10x10
Bedroom 5
- Description: Ceiling Light,Closet,Upstairs
- Dimensions: 10x10
Primary bathroom
- Description: Double Sink,Separate Shower,Tub
Dining room
- Description: Dining Area
- Dimensions: 10x12
Kitchen
- Description: Breakfast Bar/Counter,Granite Countertops,Island,Lighting Recessed,Luxury Vinyl Plank,Pantry,Stainless Steel Appliances
Living room
- Description: Entry Foyer,Rear
- Dimensions: 18x14
Heating
- Central, Gas, High Efficiency, Multiple Heating Units
Cooling
- Central Air, Electric, High Efficiency, 2 Units
Appliances
- Included: Dryer, Disposal, Gas Range, Refrigerator, Water Softener Owned, Washer
- Laundry: Gas Dryer Hookup, Laundry Room, Upper Level
Features
- Ceiling Fan(s), Window Treatments
- Flooring: Carpet, Luxury Vinyl Plank
- Windows: Blinds
- Has fireplace: No
Interior area
- Total structure area: 2,290
- Total interior livable area: 2,290 sqft
Video & virtual tour
Property
Parking
- Total spaces: 2
- Parking features: Attached, Garage, Garage Door Opener, Inside Entrance, Private
- Attached garage spaces: 2
Features
- Stories: 2
- Patio & porch: Covered, Patio
- Exterior features: Barbecue, Patio, Private Yard, Sprinkler/Irrigation
- Has private pool: Yes
- Pool features: Fenced, In Ground, Private
- Fencing: Block,Back Yard
Lot
- Size: 3,484 Square Feet
- Features: Drip Irrigation/Bubblers, Desert Landscaping, Landscaped, Rocks, < 1/4 Acre
Details
- Parcel number: 17625114066
- Zoning description: Single Family
- Horse amenities: None
Construction
Type & style
- Home type: SingleFamily
- Architectural style: Two Story
- Property subtype: Single Family Residence
Materials
- Roof: Tile
Condition
- Resale
- Year built: 2018
Details
- Builder model: Rowan
- Builder name: Pulte
Utilities & green energy
- Electric: Photovoltaics Seller Owned
- Sewer: Public Sewer
- Water: Public
- Utilities for property: Underground Utilities
Green energy
- Energy efficient items: HVAC, Solar Panel(s)
Community & HOA
Community
- Subdivision: Highlands Ranch -Phase 4
HOA
- Has HOA: Yes
- Amenities included: None
- Services included: Association Management
- HOA fee: $36 monthly
- HOA name: Highlands Ranch
- HOA phone: 702-214-2314
Location
- Region: Las Vegas
Financial & listing details
- Price per square foot: $244/sqft
- Tax assessed value: $507,611
- Annual tax amount: $4,047
- Date on market: 8/22/2026
- Listing agreement: Exclusive Right To Sell
- Listing terms: Cash,Conventional,FHA,VA Loan
Estimated market value
Not available
Estimated sales range
Not available
Not available
Price history
| Date | Event | Price |
|---|---|---|
| 8/22/2026 | Listed for sale | $559,900+49.6%$244/sqft |
Source:  LVR #2810339 Report a problem LVR #2810339 Report a problem | ||
| 2/28/2019 | Sold | $374,177$163/sqft |
Source: Public Record Report a problem | ||
Public tax history
| Year | Property taxes | Tax assessment |
|---|---|---|
| 2026 | $4,050 +3% | $177,664 -0.9% |
| 2025 | $3,932 +3% | $179,338 +7.7% |
| 2024 | $3,818 +3% | $166,493 +12.6% |
| 2023 | $3,707 +3% | $147,863 +12% |
| 2022 | $3,599 +4.9% | $132,018 +7.2% |
| 2021 | $3,429 +9.9% | $123,110 +10.5% |
| 2020 | $3,120 +543.9% | $111,371 +476.5% |
| 2019 | $485 +6.9% | $19,320 |
| 2018 | $453 | $19,320 +15% |
| 2017 | $453 | $16,800 |
| 2016 | $453 | -- |
Find assessor info on the county website
Monthly payment
Est. payment
Payment breakdown
Explore the cost of this home by adjusting the details. Changes won't be saved.Climate risks
Neighborhood: Enterprise
Nearby schools
GreatSchools rating
- 5/10Aldeane Comito Ries Elementary SchoolGrades: PK-5Distance: 0.1 mi
- 7/10Lois & Jerry Tarkanian Middle SchoolGrades: 6-8Distance: 0.3 mi
- 5/10Desert Oasis High SchoolGrades: 9-12Distance: 1.5 mi
Schools provided by the listing agent
- Elementary: Ries, Aldeane Comito,Ries, Aldeane Comito
- Middle: Tarkanian
- High: Desert Oasis
Source: LVR. This data may not be complete. We recommend contacting the local school district to confirm school assignments for this home.
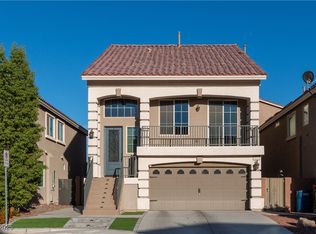
- $550,0005 bd3 ba2.6k sqft9818 Marietta Cellars Ct, Las Vegas, NV 89141Sold
- $624,0005 bd4 ba3k sqft9826 Marietta Cellars Ct, Las Vegas, NV 89141Sold

- $592,9005 bd4 ba3k sqft5697 Dancing Bee Ct, Las Vegas, NV 89141Off Market

- $519,7005 bd3 ba2.6k sqft9830 Marietta Cellars Ct, Las Vegas, NV 89141Off Market

- $499,9004 bd3 ba2.2k sqft9814 Marietta Cellars Ct, Las Vegas, NV 89141Sold
- $480,5005 bd2 ba2.2k sqft5685 Dancing Bee Ct, Las Vegas, NV 89141Off Market
- $515,0004 bd3 ba2.6k sqft9834 Marietta Cellars Ct, Las Vegas, NV 89141Sold
- $507,5004 bd3 ba2.2k sqft9842 Lone Canary Ct, Las Vegas, NV 89141Off Market
A local agent can set up tours, give advice and negotiate with sellers.
Similar homes
- $545,0004 bd4 ba2.6k sqft5840 Becklow Gardens Ave, Las Vegas, NV 89141For Sale
 MLS ID #2810024, Jessie J. Gregorio, LPT Realty, LLC. LVR
 - $524,9004 bd3 ba2.1k sqft4521 Hidden Stone Ave, Las Vegas, NV 89141For Sale
 MLS ID #2810261, Robert W. Morganti, LIFE Realty District. LVR
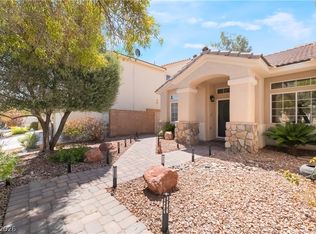
 - $564,0003 bd2 ba1.8k sqft5791 Magini Ave, Las Vegas, NV 89141For Sale
 MLS ID #2809706, Amanda J. Wood, Keller Williams Realty Las Veg. LVR
 - $545,0004 bd4 ba2.4k sqft9704 Morgan Creek Ct, Las Vegas, NV 89141For Sale
 MLS ID #2792705, Gerard V. Canillas, Compass Realty & Management. LVR
 - $550,0005 bd3 ba2.8k sqft5377 Tartan Hill Ave, Las Vegas, NV 89141For SaleMLS ID #2797285, Aaron M. Mazza, Platinum Real Estate Prof. LVR
- $499,0004 bd3 ba2.2k sqft9804 Kodiak Island Ct, Las Vegas, NV 89141For SaleMLS ID #2794928, Nubar Karapetyan, Vegas Realty Experts. LVR
- $549,0004 bd3 ba2.6k sqft9831 Panther Hollow St, Enterprise, NV 89141For SaleMLS ID #2776658, Ginger Williams, Realty ONE Group, Inc. LVR
- from $593,9904 bd4 ba2.8k sqftSheffield Plan, Wesley Park, Las Vegas, NV 89141New ConstructionAmericanWest Homes
- $469,0003 bd3 ba1.8k sqft5507 Jelsma Ave, Las Vegas, NV 89141For SaleMLS ID #2810960, Ryan E. Shugars, Platinum Real Estate Prof. LVR
- $550,0005 bd3 ba2.4k sqft10144 Kings Amethyst St, Las Vegas, NV 89141For SaleMLS ID #2800181, Brian Ly, Simply Vegas. LVR
- $499,9004 bd3 ba2.2k sqft10137 Herons Rise St, Las Vegas, NV 89141For SaleMLS ID #2804698, Jennifer L. Littlefield, Serhant. LVR
- $534,9983 bd4 ba2.6k sqft9771 Panther Hollow St, Las Vegas, NV 89141For SaleMLS ID #2804990, Martin J. Ojeda, Rothwell Gornt Companies. LVR
- $599,9005 bd3 ba2.8k sqft9758 Panther Hollow St, Las Vegas, NV 89141For SaleMLS ID #2760344, Osceola S. Brunson, Raintree Real Estate. LVR
- $619,9004 bd3 ba3.4k sqft9967 Pipestone St, Las Vegas, NV 89141For SaleMLS ID #2806919, Ileana M. Galindo, Western Realty. LVR
- $629,0004 bd4 ba2.7k sqft5625 Canoe Ridge Ct, Las Vegas, NV 89141For SaleMLS ID #2805735, John J. McGowan, Epique Realty. LVR
- $737,0004 bd3 ba2.5k sqft10602 Fable St, Las Vegas, NV 89141For SaleMLS ID #2810667, Davin Sundvick, Ethics Realty. LVR
- $588,0004 bd4 ba2.9k sqft10185 Bishops Peak Ct, Las Vegas, NV 89141Off Market
- $515,0005 bd3 ba2.2k sqft5971 Wyndham Estate Ave, Las Vegas, NV 89141For SaleMLS ID #2806983, Randy H. Milmeister, Las Vegas Realty & Probate. LVR
- $573,8004 bd3 ba2.8k sqft10307 Rolling Bay Ct, Las Vegas, NV 89141For SaleMLS ID #2794465, Caroline Lee, Vertex Realty & Property Manag. LVR
- $589,9004 bd4 ba2.7k sqft10417 Rose Palisade St, Las Vegas, NV 89141For SaleMLS ID #2805217, Mitchell Maxfield, BHHS Nevada Properties. LVR
