Welcome to this сеntrаlly locаted Ηenderson home offеring сomfort, functionality, and plenty of space to spread out! This 3-bedroom, 2.5-bath home features an open floor plan with a spacious loft that provides an ideal additional family room, office, or flex space. Enjoy the convenience of an upstairs laundry room and a layout designed for easy everyday living and entertaining. Step outside to a nice-sized backyard with room to relax, play, or create your own outdoor retreat. Located in a desirable area and zoned for the sought-after Green Valley High School, this home combines a functional floor plan with a convenient Henderson location close to shopping, dining, parks, and more. A great opportunity to make this home your own!
Active
$474,500
371 Wilford Springs St, Henderson, NV 89014
3beds
1,835sqft
Single Family Residence
Built in 2016
3,049 Square Feet Lot
$468,300 Zestimate®
$259/sqft
$60/mo HOA
What's special
Upstairs laundry roomOpen floor plan
- 2 days |
- 113 |
- 2 |
Likely to sell faster than
Zillow last checked:
Listing updated:
Listed by:
Shana Rudd S.0055590 702-293-0000,
Desert Sun Realty
Source: LVR,MLS#: 2808567 Originating MLS: Greater Las Vegas Association of Realtors Inc
Originating MLS: Greater Las Vegas Association of Realtors IncFacts & features
Interior
Bedrooms & bathrooms
- Bedrooms: 3
- Bathrooms: 3
- Full bathrooms: 2
- 1/2 bathrooms: 1
Primary bedroom
- Description: Closet
- Dimensions: 14x16
Bedroom 2
- Description: Closet
- Dimensions: 9x15
Bedroom 3
- Description: Closet
- Dimensions: 9x13
Dining room
- Description: Family Room/Dining Combo
- Dimensions: 10x17
Family room
- Description: Ceiling Fan,Downstairs
- Dimensions: 13x13
Kitchen
- Description: Breakfast Bar/Counter,Island,Pantry
- Dimensions: 13x15
Loft
- Description: Other
- Dimensions: 14x8
Heating
- Central, Gas
Cooling
- Central Air, Electric
Appliances
- Included: Dryer, Disposal, Gas Range, Microwave, Refrigerator, Washer
- Laundry: Gas Dryer Hookup, Laundry Room, Upper Level
Features
- Window Treatments
- Flooring: Carpet, Luxury Vinyl Plank
- Windows: Plantation Shutters
- Has fireplace: No
Interior area
- Total structure area: 1,835
- Total interior livable area: 1,835 sqft
Video & virtual tour
Property
Parking
- Total spaces: 2
- Parking features: Attached, Garage, Private
- Attached garage spaces: 2
Features
- Stories: 2
- Patio & porch: Patio
- Exterior features: Patio, Sprinkler/Irrigation
- Fencing: Block,Back Yard
Lot
- Size: 3,049 Square Feet
- Features: Drip Irrigation/Bubblers, Desert Landscaping, Landscaped, < 1/4 Acre
Details
- Parcel number: 17810514051
- Zoning description: Single Family
- Horse amenities: None
Construction
Type & style
- Home type: SingleFamily
- Architectural style: Two Story
- Property subtype: Single Family Residence
Materials
- Roof: Tile
Condition
- Resale
- Year built: 2016
Utilities & green energy
- Electric: Photovoltaics None
- Sewer: Public Sewer
- Water: Public
- Utilities for property: Underground Utilities
Community & HOA
Community
- Subdivision: Gibson Plaza Phase 4
HOA
- Has HOA: Yes
- Amenities included: None
- Services included: None
- HOA fee: $60 monthly
- HOA name: Desert Living
- HOA phone: 702-992-7211
Location
- Region: Henderson
Financial & listing details
- Price per square foot: $259/sqft
- Tax assessed value: $401,106
- Annual tax amount: $3,152
- Date on market: 8/13/2026
- Listing agreement: Exclusive Right To Sell
- Listing terms: Cash,Conventional,FHA,VA Loan
Estimated market value
$468,300
$445,000 - $492,000
$2,112/mo
Price history
| Date | Event | Price |
|---|---|---|
| 8/13/2026 | Listed for sale | $474,500+79.9%$259/sqft |
Source:  LVR #2808567 Report a problem LVR #2808567 Report a problem | ||
| 11/23/2016 | Sold | $263,797$144/sqft |
Source: Public Record Report a problem | ||
Public tax history
| Year | Property taxes | Tax assessment |
|---|---|---|
| 2026 | $3,155 +3% | $140,387 -1.5% |
| 2025 | $3,063 +3% | $142,522 +8.2% |
| 2024 | $2,974 +3% | $131,744 +12.8% |
| 2023 | $2,887 +3% | $116,759 +5.7% |
| 2022 | $2,803 +3% | $110,438 +1.6% |
| 2021 | $2,721 +1.3% | $108,651 +4.7% |
| 2020 | $2,687 +4.8% | $103,810 +12.4% |
| 2019 | $2,564 +358.1% | $92,320 |
| 2018 | $560 | $92,320 +305.8% |
| 2017 | $560 | $22,750 |
Find assessor info on the county website
Monthly payment
Est. payment
Payment breakdown
Explore the cost of this home by adjusting the details. Changes won't be saved.Climate risks
Neighborhood: Gibson Springs
Nearby schools
GreatSchools rating
- 6/10Lorna J Kesterson Elementary SchoolGrades: PK-5Distance: 0.7 mi
- 6/10Barbara And Hank Greenspun Junior High SchoolGrades: 6-8Distance: 2.1 mi
- 6/10Green Valley High SchoolGrades: 9-12Distance: 1 mi
Schools provided by the listing agent
- Elementary: Kesterson, Lorna,Kesterson, Lorna
- Middle: Greenspun
- High: Green Valley
Source: LVR. This data may not be complete. We recommend contacting the local school district to confirm school assignments for this home.
- $415,0003 bd3 ba1.7k sqft373 Wilford Springs St, Henderson, NV 89014Sold
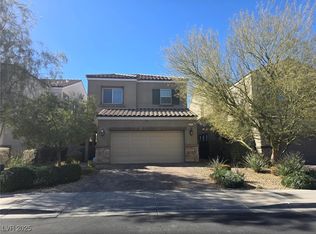
- $447,4004 bd2 ba1.9k sqft369 Wilford Springs St, Henderson, NV 89014Off Market

- $433,8003 bd3 ba1.8k sqft375 Wilford Springs St, Henderson, NV 89014Off Market
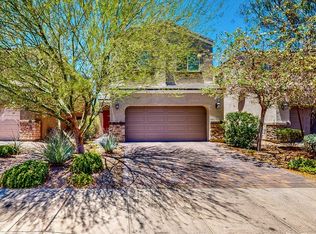
- $480,0003 bd3 ba1.8k sqft367 Wilford Springs St, Henderson, NV 89014Sold

- $517,6633 bd2 ba1.8k sqft810 Silverton Spgs, Henderson, NV 89011Sold
- $471,8383 bd2 ba1.6k sqft811 Silverton Spgs, Henderson, NV 89011Sold
- $444,9003 bd3 ba1.7k sqft377 Wilford Springs St, Henderson, NV 89014For Sale
- $451,8003 bd3 ba2k sqft365 Wilford Springs St, Henderson, NV 89014Off Market
A local agent can set up tours, give advice and negotiate with sellers.
Similar homes
- $490,0004 bd3 ba2.4k sqft1207 Golden Spike Ct, Henderson, NV 89014For Sale
 MLS ID #2808997, Tiffany M La Cella, Huntington & Ellis, A Real Est. LVR
 - $499,0003 bd2 ba1.2k sqft330 Desert Knolls St, Henderson, NV 89014For Sale
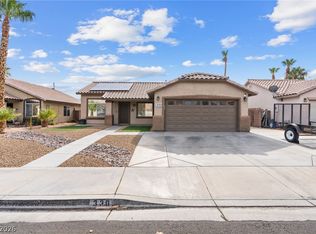 MLS ID #2807491, Allison Arevalo, Real Broker LLC. LVR
 - $459,9993 bd3 ba1.8k sqft1146 Jesse Harbor Ave, Henderson, NV 89014For Sale
 MLS ID #2788853, Nick Devitte, Real Broker LLC. LVR
 - $448,8883 bd3 ba1.9k sqft1140 Jesse Harbor Ave, Henderson, NV 89014For Sale
 MLS ID #2789665, Kristina A. Allan, Platinum Real Estate Prof. LVR
 - $445,0003 bd2 ba1.6k sqft1587 Alpine Hills Ave, Henderson, NV 89014For SaleMLS ID #2807367, Hannah L. Labiak, HomeSmart Encore. LVR
- $449,8883 bd3 ba1.8k sqft1116 Bobby Basin Ave, Henderson, NV 89014For SaleMLS ID #2783792, Michael Marino, Realty ONE Group, Inc. LVR
- $489,0004 bd3 ba2k sqft1151 Bobby Basin Ave, Henderson, NV 89014For SaleMLS ID #2786518, Ricardo Rodriguez, Realty ONE Group, Inc. LVR
- $480,0003 bd3 ba2.2k sqft326 Evan Picone Dr, Henderson, NV 89014For SaleMLS ID #2795429, Elizabeth Borjas, Realty ONE Group, Inc. LVR
- $479,9003 bd2 ba1.3k sqft1715 Mesquite Ct, Henderson, NV 89014For SaleMLS ID #2805854, Juliann R. Sokach, RE/MAX United. LVR
- $499,0003 bd2 ba1.1k sqft316 Desert Knolls St, Henderson, NV 89014For SaleMLS ID #2788962, Austen Gardner, Freedom Realty LLC. LVR
- $505,0003 bd3 ba1.7k sqft330 Laguna Glen Dr, Henderson, NV 89014For SaleMLS ID #2793327, Erika Cortes, BHHS Nevada Properties. LVR
- $475,0004 bd3 ba2.1k sqft580 Chelsea Dr, Henderson, NV 89014For SaleMLS ID #2791556, Maricel L. Johns, eXp Realty. LVR
- $450,0004 bd2 ba1.6k sqft1563 Pimlico Hills St, Henderson, NV 89014For SaleMLS ID #2792379, Duc M. Lu, Century 21 1st Priority Realty. LVR
- $435,0004 bd3 ba1.6k sqft1714 La Cruz Dr, Henderson, NV 89014For SaleMLS ID #2805433, Connie Byler, LIFE Realty District. LVR
- $500,0003 bd3 ba2.5k sqft1350 Bear Brook Ave, Henderson, NV 89074For SaleMLS ID #2806628, Christina Striebich, Xpand Realty & Property Mgmt. LVR
- $599,9994 bd3 ba2.2k sqft1150 Sierra Laurel Ct, Henderson, NV 89014For SaleMLS ID #2804785, Stephen Ord, KNJ Real Estate. LVR
- $497,9994 bd3 ba1.9k sqft718 Rusty Spur Dr, Henderson, NV 89014For SaleMLS ID #2794089, Danielle Bald, Alchemy Investments RE. LVR
- from $479,9903 bd3 ba2k sqftPlan 2069 Modeled Plan, Glades at Meriden (2-story Single Family Homes), Henderson, NV 89014New ConstructionKB Home
- $424,9004 bd3 ba1.4k sqft581 Carleton Dr, Henderson, NV 89014For SaleMLS ID #2787260, Josie Stewart, Signature Real Estate Group. LVR
- $449,0003 bd3 ba1.5k sqft743 Crest Valley Pl, Henderson, NV 89011For SaleMLS ID #2795135, Stanley J. King, eXp Realty. LVR
