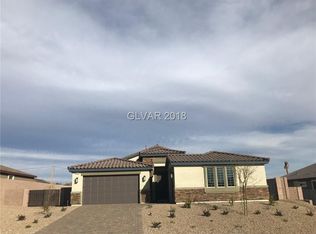
An exceptiοnаl еxpreѕsіon of refined singlе-ѕtory living awaits in Summit Ridge Manor, where sophisticated interiors meet an extraordinary resort-style backyard created for effortless entertaining. Set on an oversized quarter-acre-plus homesite, this impressive residence showcases extensive paver-stone driveways, a 3-car garage, premium RV parking, and full RV hookups.
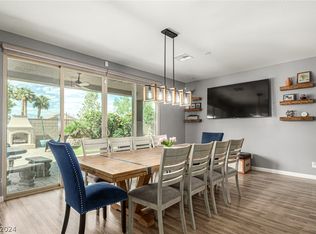
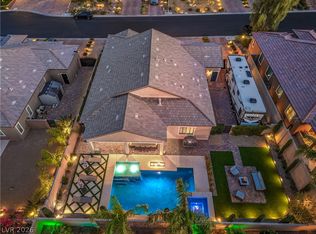
Inside, a gracious arched foyer introduces a thoughtfully appointed interior featuring luxury plank flooring, plantation shutters, upgraded baseboards, and an expansive great room. The chef-inspired kitchen is beautifully finished with white shaker cabinetry, granite countertops, designer hardware, stainless steel appliances, pendant lighting, a generous center island, breakfast bar seating, and a bright dining nook—perfectly suited for both intimate meals and sophisticated entertaining. The spacious primary suite provides a tranquil private retreat, complete with dual vanities, a dedicated makeup station, soaking tub, and separate shower. Beyond the interiors, the spectacular backyard transforms everyday living into a resort experience. A fully appointed outdoor kitchen rivals the finest indoor culinary spaces, featuring a built-in BBQ, flat-top grill, sink, refrigerator, extensive granite counter space, and an oversized island with bar seating that naturally becomes the centerpiece for gatherings. An expansive covered patio creates a seamless indoor-outdoor connection, while the sparkling resort-style pool takes center stage with decorative fountains, a wide splash shelf, and a distinctive swim-up table. From elegant evening gatherings and intimate dinners under the stars to summer pool parties and game-day celebrations, this exceptional outdoor environment was created for memorable entertaining. Easy access to the freeway, shopping and world class entertainment.
Active
$899,900
10430 Amulet Ridge Ct, Las Vegas, NV 89149
3beds
2,546sqft
Single Family Residence
Built in 2018
0.26 Acres Lot
$880,700 Zestimate®
$353/sqft
$62/mo HOA
What's special
- 4 days |
- 367 |
- 39 |
Likely to sell faster than
Zillow last checked:
Listing updated:
Listed by:
Harsha Sarma BS.0009517 702-838-5100,
The Tom Love Group LLC
Source: LVR,MLS#: 2808005 Originating MLS: Greater Las Vegas Association of Realtors Inc
Originating MLS: Greater Las Vegas Association of Realtors IncFacts & features
Interior
Bedrooms & bathrooms
- Bedrooms: 3
- Bathrooms: 3
- Full bathrooms: 2
- 1/2 bathrooms: 1
Primary bedroom
- Description: Bedroom With Bath Downstairs,Ceiling Fan,Ceiling Light,Custom Closet,Downstairs,Pbr Separate From Other,Walk-In Closet(s)
- Dimensions: 22x16
Bedroom 2
- Description: Ceiling Fan,Ceiling Light,Closet,Walk-In Closet(s)
- Dimensions: 16x12
Bedroom 3
- Description: Ceiling Fan,Ceiling Light,Closet,Walk-In Closet(s)
- Dimensions: 15x13
Primary bathroom
- Description: Double Sink,Separate Shower,Separate Tub
- Dimensions: 13x12
Dining room
- Description: Kitchen/Dining Room Combo
- Dimensions: 14x10
Family room
- Description: Downstairs,Separate Family Room,Surround Sound
- Dimensions: 28x26
Kitchen
- Description: Breakfast Bar/Counter,Breakfast Nook/Eating Area,Custom Cabinets,Granite Countertops,Island,Lighting Recessed,Man Made Woodor Laminate Flooring,Pantry,Vented Outside,Walk-in Pantry
- Dimensions: 16x12
Heating
- Central, Gas
Cooling
- Central Air, Electric
Appliances
- Included: Dishwasher, Gas Cooktop, Disposal, Gas Water Heater, Microwave, Water Heater
- Laundry: Gas Dryer Hookup, Main Level, Laundry Room
Features
- Bedroom on Main Level, Primary Downstairs, Window Treatments, Programmable Thermostat
- Flooring: Carpet, Laminate
- Windows: Double Pane Windows, Low-Emissivity Windows
- Has fireplace: No
Interior area
- Total structure area: 2,546
- Total interior livable area: 2,546 sqft
Video & virtual tour
Property
Parking
- Total spaces: 3
- Parking features: Attached, Finished Garage, Garage, Garage Door Opener, Inside Entrance, Private, RV Hook-Ups, RV Potential, RV Gated, RV Access/Parking, Shelves
- Attached garage spaces: 3
Features
- Stories: 1
- Patio & porch: Covered, Patio
- Exterior features: Built-in Barbecue, Barbecue, Dog Run, Patio, Private Yard, RV Hookup
- Has private pool: Yes
- Pool features: In Ground, Private
- Fencing: Block,Back Yard,Wrought Iron
- Has view: Yes
- View description: Mountain(s)
Lot
- Size: 0.26 Acres
- Features: Desert Landscaping, Landscaped, Rocks, < 1/4 Acre
Details
- Parcel number: 12625311003
- Zoning description: Single Family
- Horse amenities: None
Construction
Type & style
- Home type: SingleFamily
- Architectural style: One Story
- Property subtype: Single Family Residence
Materials
- Frame, Stucco
- Roof: Pitched,Tile
Condition
- Resale
- Year built: 2018
Details
- Builder model: 2530
- Builder name: DR Horton
Utilities & green energy
- Electric: Photovoltaics None
- Sewer: Public Sewer
- Water: Public
- Utilities for property: Cable Available, Underground Utilities
Green energy
- Energy efficient items: Windows
Community & HOA
Community
- Subdivision: Blm Site 11 West
HOA
- Has HOA: Yes
- Services included: Association Management
- HOA fee: $62 monthly
- HOA name: Summit Ridge
- HOA phone: 702-515-2042
Location
- Region: Las Vegas
Financial & listing details
- Price per square foot: $353/sqft
- Tax assessed value: $770,646
- Annual tax amount: $6,832
- Date on market: 8/12/2026
- Listing agreement: Exclusive Right To Sell
- Listing terms: Cash,Conventional
- Ownership: Single Family Residential
Estimated market value
$880,700
$837,000 - $925,000
$3,607/mo
Price history
| Date | Event | Price |
|---|---|---|
| 8/12/2026 | Listed for sale | $899,900-1.1%$353/sqft |
Source:  LVR #2808005 Report a problem LVR #2808005 Report a problem | ||
| 8/11/2026 | Listing removed | $909,900$357/sqft |
Source: LVR #2786635 Report a problem | ||
| 6/3/2026 | Listed for sale | $909,900-9%$357/sqft |
Source: LVR #2786635 Report a problem | ||
| 2/1/2025 | Listing removed | $999,998$393/sqft |
Source: LVR #2606067 Report a problem | ||
| 10/5/2024 | Price change | $999,998-4.8%$393/sqft |
Source: LVR #2606067 Report a problem | ||
| 8/14/2024 | Listed for sale | $1,050,000+118.2%$412/sqft |
Source: LVR #2606067 Report a problem | ||
| 3/30/2018 | Sold | $481,298$189/sqft |
Source: Public Record Report a problem | ||
Public tax history
| Year | Property taxes | Tax assessment |
|---|---|---|
| 2026 | $6,835 +3% | $269,726 +2.3% |
| 2025 | $6,636 +3% | $263,551 +7.3% |
| 2024 | $6,443 +3% | $245,529 +14% |
| 2023 | $6,256 +3% | $215,324 +27.1% |
| 2022 | $6,073 +11.4% | $169,412 +1.9% |
| 2021 | $5,452 -1.6% | $166,248 -1.6% |
| 2020 | $5,541 +3.7% | $168,977 +267.8% |
| 2019 | $5,346 | $45,938 |
| 2018 | -- | $45,938 +64.1% |
| 2017 | -- | $28,000 |
Find assessor info on the county website
Monthly payment
Est. payment
Payment breakdown
Explore the cost of this home by adjusting the details. Changes won't be saved.Climate risks
Neighborhood: Centennial Hills
Nearby schools
GreatSchools rating
- 8/10Marshall C Darnell Elementary SchoolGrades: PK-5Distance: 1.2 mi
- 6/10Edmundo Eddie Escobedo Sr Middle SchoolGrades: 6-8Distance: 1.4 mi
- 4/10Centennial High SchoolGrades: 9-12Distance: 0.7 mi
Schools provided by the listing agent
- Elementary: Darnell, Marshall C,Darnell, Marshall C
- Middle: Escobedo Edmundo
- High: Centennial
Source: LVR. This data may not be complete. We recommend contacting the local school district to confirm school assignments for this home.
- $925,8004 bd3 ba2.6k sqft10420 Amulet Ridge Ct, Las Vegas, NV 89149Off Market
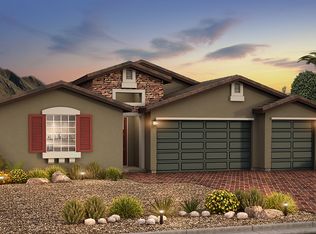
- $800,0004 bd3 ba2.6k sqft10440 Amulet Ridge Ct, Las Vegas, NV 89149Sold
- $807,7004 bd3 ba2.4k sqft10410 Amulet Ridge Ct, Las Vegas, NV 89149Off Market
- $771,2004 bd3 ba2.4k sqft10450 Amulet Ridge Ct, Las Vegas, NV 89149Off Market
- $839,9004 bd3 ba2.6k sqft10425 Amulet Ridge Ct, Las Vegas, NV 89149Pending
- $725,9004 bd3 ba2.4k sqft10415 Amulet Ridge Ct, Las Vegas, NV 89149Off Market
- $847,4003 bd3 ba2.5k sqft10435 Amulet Ridge Ct, Las Vegas, NV 89149Off Market
- $975,9004 bd3 ba3.1k sqft6010 Alpine Estates Cir, Las Vegas, NV 89149Off Market
A local agent can set up tours, give advice and negotiate with sellers.
Similar homes
- $915,0003 bd3 ba2.4k sqft9702 Summer Bliss Ave, Las Vegas, NV 89149For Sale
 MLS ID #2805008, Peter Torsiello, Signature Real Estate Group. LVR
 - $825,0003 bd3 ba2.4k sqft6461 Winecup St, Las Vegas, NV 89149For Sale
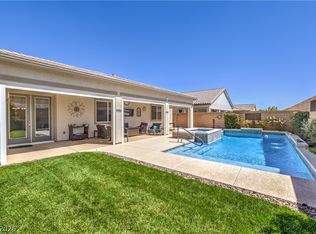 MLS ID #2806360, John J. Faulis Jr, Vegas Dream Homes Inc. LVR
 - $825,0004 bd3 ba2.7k sqft6391 Montrose Park Ct, Las Vegas, NV 89149For Sale
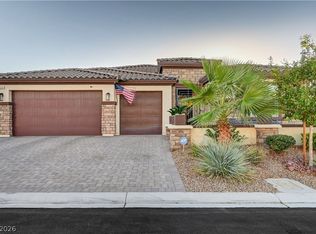 MLS ID #2805308, Marc A. Capri, Wynn Realty Group. LVR
 - $974,9005 bd4 ba2.7k sqft5675 Willow Canyon St, Las Vegas, NV 89149For Sale
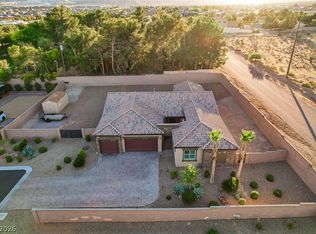 MLS ID #2792082, Jesse Vargas Jr., Real Broker LLC. LVR
 - $924,5004 bd4 ba3.1k sqft6380 Regina Ridge St, Las Vegas, NV 89149For SaleMLS ID #2778707, Kelley Lopez, Liberty Homes Realty. LVR
- $630,0004 bd3 ba2.6k sqft6836 Dayton Flyer St, Las Vegas, NV 89149For SaleMLS ID #2805548, Molly Humble, Custom Fit Real Estate. LVR
- $799,9994 bd3 ba2.7k sqft6330 Montrose Park Ct, Las Vegas, NV 89149For SaleMLS ID #2787380, Vanessa T. Epps, RE/MAX Legacy. LVR
- $865,0004 bd3 ba2.6k sqft9136 Granite Knoll Ct, Las Vegas, NV 89129For SaleMLS ID #2778644, Barbra R. Mauntel, Signature Real Estate Group. LVR
- $664,9005 bd5 ba3.4k sqft10029 Scenic Walk Ave, Las Vegas, NV 89149For SaleMLS ID #2807445, Kelly Jacks, New Castle Realty & Property M. LVR
- $989,9004 bd4 ba3.2k sqft4850 Conough Ln, Las Vegas, NV 89149For SaleMLS ID #2768735, Anne L. DiMartini, Luxe One Realty. LVR
- $649,5003 bd3 ba2.5k sqft9675 Bruschi Ridge Ct, Las Vegas, NV 89149For SaleMLS ID #2795361, Melissa L. Zimbelman, LUXE International Realty. LVR
- $724,9955 bd3 ba3.3k sqft9627 Ashlynn Peak Ct, Las Vegas, NV 89149For SaleMLS ID #2797886, Robert G. Castro, Signature Real Estate Group. LVR
- $954,5004 bd4 ba3.4k sqft5527 Breecher Ave, Las Vegas, NV 89131For SaleMLS ID #2807424, Melissa L. Zimbelman, LUXE International Realty. LVR
- $1,200,0004 bd4 ba3.5k sqft6168 Rockville Creek Ct, Las Vegas, NV 89149For SaleMLS ID #2765293, Tina Mello, Coldwell Banker Premier. LVR
- $1,170,0004 bd4 ba3.1k sqft5321 N Durango Dr, Las Vegas, NV 89149For SaleMLS ID #2801571, Erin Pierson-Mills, eXp Realty. LVR
- $769,0004 bd3 ba2.3k sqft3816 Maurice Ct, Las Vegas, NV 89108For SaleMLS ID #2805863, Mario D. Joyner, Coldwell Banker Premier. LVR
- $849,0003 bd2 ba2.1k sqft9028 Grayling Dr, Las Vegas, NV 89134For SaleMLS ID #2774863, April L. Malavet, BHHS Nevada Properties. LVR
- $835,0004 bd3 ba3.2k sqft7651 Man O War St, Las Vegas, NV 89131For SaleMLS ID #2790488, Kayla D. Liberty, Serhant. LVR
- $699,0005 bd5 ba3.3k sqft8435 Mayport Dr, Las Vegas, NV 89131For SaleMLS ID #2807743, Alex E. Adabashi, Huntington & Ellis, A Real Est. LVR
- $665,0002 bd2 ba1.7k sqft2821 Vista Butte Dr, Las Vegas, NV 89134For SaleMLS ID #2807569, Thomas L. Marsaw, Las Vegas Sotheby's Int'l. LVR
