Welcome to this bеаutіfully updatеd cοrner-lot single-ѕtorу home in the sought-after Inspirada community. Featuring 4 bedrooms, 2 bathrooms, an open floor plan, brand-new luxury vinyl plank flooring, fresh interior paint, 9-foot ceilings, plantation shutters, and ceiling fans throughout. Removable shutters provide the flexibility to create added privacy when desired or enjoy the home's open-concept feel when you prefer. The home is also equipped with an internal fire sprinkler system, providing an added safety feature.
The kitchen is designed for gathering with a 10-foot granite island, maple cabinetry, pantry, and all appliances included. The spacious primary suite offers a walk-in closet and an en-suite bath with dual sinks, a soaking tub, and a separate shower.
Enjoy outdoor living with a covered patio, BBQ stub, extended paver patio, and low-maintenance landscaping. Additional upgrades include a tankless water heater, water softener, and a paid-in-full LID assessment—a valuable benefit for the new owner.
Residents enjoy access to Inspirada's parks, pools, playgrounds, sports courts, walking trails, and community events. Conveniently located near schools, shopping, dining, the Inspirada library, and the growing West Henderson corridor. Move-in ready, versatile, and ideally situated on a corner lot—this home is waiting for you!
Active
$564,000
3208 Brescia Bank Ave, Henderson, NV 89044
4beds
1,844sqft
Single Family Residence
Built in 2017
4,791 Square Feet Lot
$552,100 Zestimate®
$306/sqft
$85/mo HOA
What's special
- 7 days |
- 307 |
- 15 |
Likely to sell faster than
Zillow last checked:
Listing updated:
Listed by:
MaryAnn Gapasin Tanada S.0202763 702-884-5231,
LPT Realty, LLC
Source: LVR,MLS#: 2796283 Originating MLS: Greater Las Vegas Association of Realtors Inc
Originating MLS: Greater Las Vegas Association of Realtors IncFacts & features
Interior
Bedrooms & bathrooms
- Bedrooms: 4
- Bathrooms: 2
- Full bathrooms: 2
Primary bedroom
- Description: Ceiling Fan,Downstairs,Walk-In Closet(s)
- Dimensions: 13x16
Bedroom 2
- Description: Ceiling Fan,Walk-In Closet(s)
- Dimensions: 13x10
Bedroom 3
- Description: Ceiling Fan,Closet
- Dimensions: 13x10
Bedroom 4
- Description: Ceiling Fan,Closet
- Dimensions: 13x10
Primary bathroom
- Description: Double Sink,Separate Shower,Separate Tub
Dining room
- Description: Dining Area
- Dimensions: 13x10
Kitchen
- Description: Granite Countertops,Island,Pantry
Living room
- Description: Rear
- Dimensions: 18x15
Heating
- Central, Gas
Cooling
- Central Air, Electric
Appliances
- Included: Dryer, Dishwasher, Disposal, Gas Range, Microwave, Refrigerator, Washer
- Laundry: Gas Dryer Hookup, Main Level, Laundry Room
Features
- Bedroom on Main Level, Primary Downstairs, Window Treatments
- Flooring: Carpet, Luxury Vinyl Plank, Tile
- Windows: Plantation Shutters, Window Treatments
- Has fireplace: No
Interior area
- Total structure area: 1,844
- Total interior livable area: 1,844 sqft
Video & virtual tour
Property
Parking
- Total spaces: 2
- Parking features: Attached, Garage, Private
- Attached garage spaces: 2
Features
- Stories: 1
- Patio & porch: Covered, Patio
- Exterior features: Patio, Private Yard
- Pool features: Community
- Fencing: Block,Back Yard
Lot
- Size: 4,791 Square Feet
- Features: Desert Landscaping, Landscaped, < 1/4 Acre
Details
- Parcel number: 19114718044
- Zoning description: Single Family
- Horse amenities: None
Construction
Type & style
- Home type: SingleFamily
- Architectural style: One Story
- Property subtype: Single Family Residence
Materials
- Roof: Tile
Condition
- Year built: 2017
Utilities & green energy
- Electric: Photovoltaics None
- Sewer: Public Sewer
- Water: Public
- Utilities for property: Underground Utilities
Community & HOA
Community
- Features: Pool
- Security: Fire Sprinkler System
- Subdivision: Inspirada Pod 2-1
HOA
- Has HOA: Yes
- Amenities included: Basketball Court, Clubhouse, Dog Park, Playground, Pickleball, Park, Pool, Security
- Services included: Recreation Facilities
- HOA fee: $85 monthly
- HOA name: Inspirada
- HOA phone: 702-260-7939
Location
- Region: Henderson
Financial & listing details
- Price per square foot: $306/sqft
- Tax assessed value: $490,957
- Annual tax amount: $4,316
- Date on market: 8/8/2026
- Listing agreement: Exclusive Right To Sell
- Listing terms: Cash,Conventional,FHA,VA Loan
- Ownership: Single Family Residential
Estimated market value
$552,100
$524,000 - $580,000
$2,313/mo
Price history
| Date | Event | Price |
|---|---|---|
| 8/13/2026 | Listed for sale | $564,000$306/sqft |
Source:  LVR #2796283 Report a problem LVR #2796283 Report a problem | ||
| 9/20/2024 | Sold | $564,000-0.9%$306/sqft |
Source: LVR #2604410 Report a problem | ||
| 8/20/2024 | Pending sale | $569,000$309/sqft |
Source: LVR #2604410 Report a problem | ||
| 8/6/2024 | Listed for sale | $569,000-1%$309/sqft |
Source: LVR #2604410 Report a problem | ||
| 7/31/2024 | Listing removed | -- |
Source: LVR #2580025 Report a problem | ||
| 6/27/2024 | Price change | $575,000-2.5%$312/sqft |
Source: LVR #2580025 Report a problem | ||
| 6/10/2024 | Listed for sale | $589,999+24.2%$320/sqft |
Source: LVR #2580025 Report a problem | ||
| 7/22/2023 | Listing removed | -- |
Source: LVR #2511999 Report a problem | ||
| 7/16/2023 | Listed for rent | $2,600$1/sqft |
Source: LVR #2511999 Report a problem | ||
| 7/15/2023 | Listing removed | -- |
Source: LVR #2497933 Report a problem | ||
| 7/14/2023 | Price change | $2,600-3.7%$1/sqft |
Source: LVR #2497933 Report a problem | ||
| 6/15/2023 | Listed for rent | $2,700$1/sqft |
Source: LVR #2497933 Report a problem | ||
| 10/28/2021 | Sold | $475,000-1%$258/sqft |
Source: LVR #2327015 Report a problem | ||
| 10/7/2021 | Pending sale | $479,990$260/sqft |
Source: LVR #2327015 Report a problem | ||
| 10/4/2021 | Listed for sale | $479,990$260/sqft |
Source: LVR #2327015 Report a problem | ||
| 10/4/2021 | Pending sale | $479,990$260/sqft |
Source: LVR #2327015 Report a problem | ||
| 9/15/2021 | Price change | $479,990-2%$260/sqft |
Source: LVR #2327015 Report a problem | ||
| 8/25/2021 | Listed for sale | $489,990+56.8%$266/sqft |
Source: LVR #2327015 Report a problem | ||
| 4/3/2017 | Sold | $312,441$169/sqft |
Source: Public Record Report a problem | ||
Public tax history
| Year | Property taxes | Tax assessment |
|---|---|---|
| 2026 | $4,319 +8% | $171,835 -2.7% |
| 2025 | $3,999 +3% | $176,559 +16.4% |
| 2024 | $3,883 +3% | $151,713 +13.6% |
| 2023 | $3,770 +3% | $133,580 +8.1% |
| 2022 | $3,660 +4.4% | $123,543 +1% |
| 2021 | $3,505 +6.7% | $122,293 +4.8% |
| 2020 | $3,284 +4.8% | $116,731 +8% |
| 2019 | $3,134 +413.3% | $108,043 |
| 2018 | $611 | $108,043 +374.9% |
| 2017 | $611 | $22,750 |
Find assessor info on the county website
Monthly payment
Est. payment
Payment breakdown
Explore the cost of this home by adjusting the details. Changes won't be saved.Climate risks
Neighborhood: West Henderson
Nearby schools
GreatSchools rating
- 7/10Robert and Sandy Ellis ElementaryGrades: PK-5Distance: 0.1 mi
- 7/10Del E Webb Middle SchoolGrades: 6-8Distance: 3.3 mi
- 5/10Liberty High SchoolGrades: 9-12Distance: 3.1 mi
Schools provided by the listing agent
- Elementary: Ellis, Robert and Sandy,Ellis, Robert and Sandy
- Middle: Webb, Del E.
- High: Liberty
Source: LVR. This data may not be complete. We recommend contacting the local school district to confirm school assignments for this home.
- $625,6004 bd4 ba3k sqft3204 Brescia Bank Ave, Henderson, NV 89044Off Market
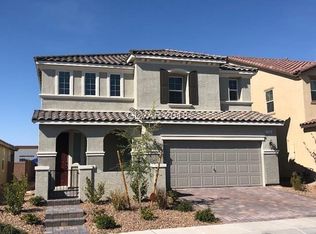
- $517,7003 bd2 ba1.8k sqft3212 Brescia Bank Ave, Henderson, NV 89044Off Market
- $669,0005 bd4 ba3k sqft3200 Brescia Bank Ave, Henderson, NV 89044Off Market

- $625,0005 bd3 ba3k sqft3216 Brescia Bank Ave, Henderson, NV 89044Off Market
- $611,3004 bd2 ba2.8k sqft3196 Brescia Bank Ave, Henderson, NV 89044Off Market
- $637,2005 bd4 ba3k sqft3205 Brescia Bank Ave, Henderson, NV 89044Off Market
- $626,9005 bd3 ba3k sqft3209 Brescia Bank Ave, Henderson, NV 89044Off Market
- $507,6003 bd2 ba1.5k sqft3220 Brescia Bank Ave, Henderson, NV 89044Off Market
A local agent can set up tours, give advice and negotiate with sellers.
Similar homes
- $545,0004 bd3 ba2.1k sqft2819 Falling Mist St, Henderson, NV 89044For Sale
 MLS ID #2804543, Kandis M. Rebarchick, Refined Living A RE Brokerage. LVR
 - $584,9995 bd4 ba2.4k sqft2570 Ofanto St, Henderson, NV 89044For Sale
 MLS ID #2782673, John Diaz, IS Luxury. LVR
 - $675,0005 bd4 ba2.4k sqft2394 Bellinzona Pl, Henderson, NV 89044For Sale
 MLS ID #2804971, Richard Robledo, Virtue Real Estate Group. LVR
 - $575,0004 bd3 ba2.1k sqft9273 Bluemist Falls St, Paradise, NV 89123For Sale
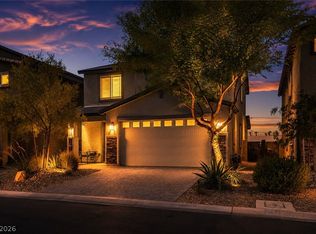 MLS ID #2806866, Kyle C. Simmons, LPT Realty LLC. LVR
 - $504,9983 bd3 ba1.9k sqft2687 Chance Canyon St, Henderson, NV 89044For SaleMLS ID #2785268, Aaron M. Granati, Galindo Group Real Estate. LVR
- $577,0004 bd3 ba2.2k sqft1708 Waltrip Ct, Henderson, NV 89012For SaleMLS ID #2778012, Lauren Paris, Simply Vegas. LVR
- $579,9994 bd3 ba2.6k sqft10391 Montes Vascos Dr, Las Vegas, NV 89178For SaleMLS ID #2806811, Craig Tann, Huntington & Ellis, A Real Est. LVR
- $419,9993 bd3 ba1.8k sqft3221 Pergusa Dr, Henderson, NV 89044For SaleMLS ID #2790322, Kristin Hayes, Mahsheed Real Estate LLC. LVR
- $599,9984 bd4 ba2.6k sqft12321 Silvana St, Las Vegas, NV 89141For SaleMLS ID #2776915, Jenet Sabisch, Galindo Group Real Estate. LVR
- $380,0003 bd3 ba1.4k sqft10210 Viterbo St, Las Vegas, NV 89183For SaleMLS ID #2808189, Sergio Vega Jr, Desert Vision Realty. LVR
- $399,9903 bd3 ba1.8k sqft530 Ripple Brook Ct, Henderson, NV 89044For SaleMLS ID #2802461, Rahel K. Yohannes, Keller Williams MarketPlace. LVR
- $459,0003 bd3 ba1.9k sqft10840 Woods Hole Bay St, Las Vegas, NV 89179For SaleMLS ID #2807605, Steven Morris, Real Broker LLC. LVR
- $524,9004 bd3 ba2.2k sqft6464 Pear Valley Ln, Las Vegas, NV 89118For SaleMLS ID #2804581, Giau K. Pham, Love Las Vegas Realty. LVR
- $444,7132 bd4 ba1.5k sqft1866 Via Delle Arti Unit 3103, Henderson, NV 89052For SaleMLS ID #2806593, Rosanna Bieszczat, LIFE Realty District. LVR
- $450,0004 bd3 ba1.9k sqft1042 Grand Cerritos Ave, Las Vegas, NV 89183For SaleMLS ID #2789874, Chrisian Salazar, BHHS Nevada Properties. LVR
- $568,0004 bd4 ba2.5k sqft1004 Washington Oaks St, Las Vegas, NV 89128For SaleMLS ID #2806358, Endry J. Chou, Rossum Realty Unlimited. LVR
- $580,0004 bd3 ba2.3k sqft4829 Canary Diamond Ave, Las Vegas, NV 89139For SaleMLS ID #2786855, Freddy R. Aldana, Signature Real Estate Group. LVR
- $515,0003 bd2 ba1.8k sqft5549 Knights Valley Ct, Las Vegas, NV 89141For SaleMLS ID #2803124, John B. Alvarez, eXp Realty. LVR
- $550,0003 bd3 ba1.8k sqft978 Spiracle Ave, Henderson, NV 89002For SaleMLS ID #2793947, Nilo Suyat, Realty ONE Group, Inc. LVR
- $555,0003 bd3 ba2.3k sqft976 E Sunset Rd, Henderson, NV 89011For SaleMLS ID #2802236, Katy Larrabee, Keller Williams VIP. LVR
