Highly upgraded magnіfісent singlе-ѕtory luxury in gated Ηighlаnd Hills / Stirling Manor. Almost 4000 square feet of incredible living space showing pride of ownership at a high level: 14-ft coffered ceilings, designer ceramic tile, and a 16-ft multi-slide air wall that opens the entire home to a resort like backyard — pool, spa, pergola, built-in BBQ, fire pit, and putting green. The massive chef’s kitchen is built to entertain, anchored by an oversized island with seating for all your friends and family. Equiped with stainless appliances, double ovens, maple cabinetry, tile backsplash, glass-door walk-in pantry, and a butler’s pantry with wine fridge. The primary suite is a private sanctuary with glass-enclosed oversized rain shower, separate soaking tub, custom tile, and a custom built-in closet with laundry access. Second suite with walk-in closet and private bath. Huge media room with wet bar and beverage fridge. Den and office with built-ins. 3-car garage with epoxy floor. Mountain views. Quiet street. Elegant gated neighborhood minutes to Strip, International Airport, Henderson Executive Airport, Raiders Practice Facility, Steps to Southern Highland Country Club, Shopping, Schools, Outdoor Activities and so much more. Single stories like this don't last on the market long.
Active
$2,000,000
6200 Carol Butte Ct, Las Vegas, NV 89141
4beds
3,955sqft
Single Family Residence
Built in 2018
0.29 Acres Lot
$1,901,400 Zestimate®
$506/sqft
$78/mo HOA
What's special
- 5 days
- 297
- 18
Zillow last checked:
Listing updated:
Listed by:
Stanley J. King BS.0143719 (702)408-6220,
eXp Realty
Source: LVR,MLS#: 2813472 Originating MLS: Greater Las Vegas Association of Realtors Inc
Originating MLS: Greater Las Vegas Association of Realtors IncFacts & features
Interior
Bedrooms & bathrooms
- Bedrooms: 4
- Bathrooms: 4
- Full bathrooms: 3
- 1/2 bathrooms: 1
Primary bedroom
- Description: Pbr Separate From Other,Walk-In Closet(s)
- Dimensions: 22x14
Bedroom 2
- Description: Custom Closet,With Bath
- Dimensions: 14x11
Bedroom 3
- Description: Walk-In Closet(s)
- Dimensions: 13x11
Bedroom 4
- Description: Walk-In Closet(s)
- Dimensions: 13x12
Primary bathroom
- Description: Double Sink,Make Up Table,Separate Shower,Separate Tub
Den
- Description: Built-Ins
- Dimensions: 13x13
Dining room
- Description: Formal Dining Room
- Dimensions: 13x12
Great room
- Description: Downstairs
- Dimensions: 20x18
Kitchen
- Description: Breakfast Bar/Counter,Island,Marble/Stone Countertops,Stainless Steel Appliances,Walk-in Pantry
Media room
- Description: Downstairs
- Dimensions: 20x18
Heating
- Central, Gas
Cooling
- Central Air, Electric
Appliances
- Included: Dryer, Dishwasher, Disposal, Gas Range, Microwave, Refrigerator, Washer
- Laundry: Cabinets, Gas Dryer Hookup, Laundry Room, Sink
Features
- BathroomonMainLevel, Bedroom on Main Level, Full Bath on Main Level, Primary Downstairs
- Flooring: Carpet, Ceramic Tile
- Windows: Low-Emissivity Windows
- Number of fireplaces: 1
- Fireplace features: Gas, Glass Doors, Great Room
Interior area
- Total structure area: 3,955
- Total interior livable area: 3,955 sqft
Property
Parking
- Total spaces: 3
- Parking features: Attached, Garage, Private
- Attached garage spaces: 3
Features
- Stories: 1
- Patio & porch: Covered, Patio
- Exterior features: Built-in Barbecue, Barbecue, Patio, Private Yard
- Has private pool: Yes
- Pool features: In Ground, Private, Waterfall
- Has spa: Yes
- Spa features: In Ground
- Fencing: Block,Back Yard
- Has view: Yes
- View description: Mountain(s)
Lot
- Size: 0.29 Acres
- Features: 1/4 to 1 Acre Lot, Desert Landscaping, Landscaped, Synthetic Grass
- Topography: Mountainous
Details
- Parcel number: 17635710132
- Zoning description: Single Family
- Horse amenities: None
Construction
Type & style
- Home type: SingleFamily
- Architectural style: One Story
- Property subtype: Single Family Residence
Materials
- Drywall
- Roof: Tile
Condition
- Year built: 2018
Utilities & green energy
- Electric: Photovoltaics None
- Sewer: Public Sewer
- Water: Public
- Utilities for property: Underground Utilities
Green energy
- Energy efficient items: Doors, Windows
Community & HOA
Community
- Security: Gated Community
- Subdivision: Highland Hills Phase 1
HOA
- Has HOA: Yes
- Amenities included: Gated
- Services included: Maintenance Grounds
- HOA fee: $78 monthly
- HOA name: Highland Hills
- HOA phone: 702-515-2042
Location
- Region: Las Vegas
Financial & listing details
- Price per square foot: $506/sqft
- Tax assessed value: $1,155,349
- Annual tax amount: $9,128
- Date on market: 9/3/2026
- Listing agreement: Exclusive Right To Sell
- Listing terms: Cash,Conventional,FHA,VA Loan
Estimated market value
$1,901,400
$1.81M - $2.00M
$5,315/mo
Price history
| Date | Event | Price |
|---|---|---|
| 9/7/2026 | Listed for sale | $2,000,000+25%$506/sqft |
Source:  LVR #2813472 Report a problem LVR #2813472 Report a problem | ||
| 3/24/2023 | Sold | $1,600,000-5.9%$405/sqft |
Source: LVR #2474017 Report a problem | ||
| 3/2/2023 | Pending sale | $1,699,900$430/sqft |
Source: LVR #2474017 Report a problem | ||
| 2/22/2023 | Listed for sale | $1,699,900+64%$430/sqft |
Source: LVR #2474017 Report a problem | ||
| 9/24/2018 | Sold | $1,036,391$262/sqft |
Source: Public Record Report a problem | ||
Public tax history
| Year | Property taxes | Tax assessment |
|---|---|---|
| 2026 | $9,131 +3% | $404,372 +1.1% |
| 2025 | $8,865 +3% | $400,154 +7.2% |
| 2024 | $8,607 +3% | $373,172 +11.8% |
| 2023 | $8,356 +4.1% | $333,706 +7.7% |
| 2022 | $8,025 +3% | $309,807 +1.1% |
| 2021 | $7,790 +3% | $306,555 +22.5% |
| 2020 | $7,563 +748.2% | $250,241 +562% |
| 2019 | $892 | $37,800 |
| 2018 | -- | $37,800 +29.8% |
| 2017 | -- | $29,120 |
Find assessor info on the county website
Monthly payment
Est. payment
Payment breakdown
Explore the cost of this home by adjusting the details. Changes won't be saved.Climate risks
Neighborhood: Enterprise
Nearby schools
Schools provided by the listing agent
- Elementary: Frias, Charles & Phyllis,Frias, Charles & Phyllis
- Middle: Tarkanian
- High: Desert Oasis
Source: LVR. This data may not be complete. We recommend contacting the local school district to confirm school assignments for this home.
- $1,446,5004 bd3 ba3.7k sqft6208 Carol Butte Ct, Las Vegas, NV 89141Off Market
- $1,380,0004 bd3 ba2.9k sqft6177 Lautman Ridge Ct, Las Vegas, NV 89141Sold
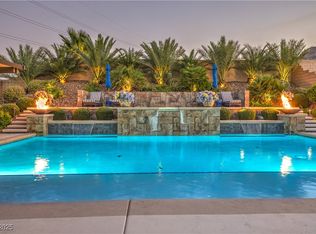
- $858,1004 bd4 ba2.8k sqft6185 Lautman Ridge Ct, Las Vegas, NV 89141Off Market
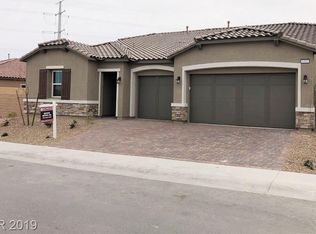
- $1,381,1004 bd3 ba3.4k sqft6216 Carol Butte Ct, Las Vegas, NV 89141Off Market
Similar homes
- $1,650,0004 bd4 ba3.5k sqft11272 Roman Helmet St, Las Vegas, NV 89141For Sale
 MLS ID #2812594, Alberto Saab, BHHS Nevada Properties. LVR
 - $1,600,0004 bd4 ba3.7k sqft11282 Roman Helmet St, Las Vegas, NV 89141For Sale
 MLS ID #2812814, Trenton Holthaus, Keller Williams Realty Las Veg. LVR
 - $1,709,9994 bd4 ba3.5k sqft11288 Rebel Dome Ct, Las Vegas, NV 89141For Sale
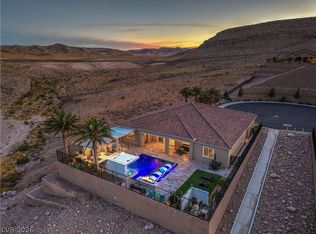 MLS ID #2795989, Blaise Dvorsky, BHHS Nevada Properties. LVR
 - $1,980,0004 bd5 ba5k sqft12070 Whitehills St, Las Vegas, NV 89141For Sale
 MLS ID #2805152, Matthew Bruno, Coldwell Banker Premier. LVR
