Skip main navigation
Pending
  • Listed by: Real Broker • Anthony Gutierrez • Contact: anthony@elizaldeteam.com
    $625,000

    2431 Diamond Edge Rd, Perris, CA 92570

    4beds
    2,295sqft
    : 
    $4,253/mo
    Get pre-qualified
    Single Family Residence
    Built in 2025
    8,459 Square Feet Lot
    $626,100 Zestimate®
    $272/sqft
    $99/mo HOA

    What's special

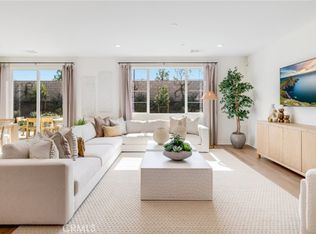
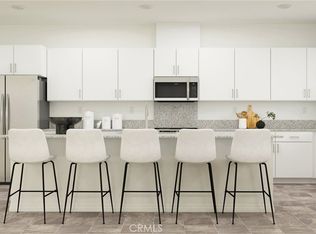
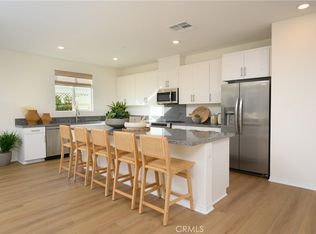
    Welcome to 2431 Diamond Edge, a stunning brand new home built in 2025 that stands out with its fully completed backyard, where over $30,000 has been invested in professional improvements, creating a turnkey outdoor retreat perfect for entertaining, relaxing, and enjoying Southern California living from day one without the expense, time, or hassle of completing it yourself. The backyard features a beautiful pergola for shaded outdoor gatherings and low-maintenance synthetic grass, providing year-round curb appeal and usability. Situated on a desirable corner lot with over 8,000 square feet of outdoor space, this beautifully appointed residence offers more than 2,000 square feet of living space, featuring 3 spacious bedrooms plus a versatile office/flex room ideal for working from home or accommodating guests. Inside, you'll find upgraded flooring and a fully paid solar system, providing both style and long-term energy savings. The home also boasts a highly desirable 3-car tandem garage, offering ample room for vehicles, storage, a workshop, or recreational space. Located in a community with a very low HOA, residents enjoy access to picnic areas, sports courts, and a playground. Better than new and move in ready, this exceptional home delivers the perfect combination of modern comfort, premium upgrades, and outstanding indoor outdoor living.
    58 days
    |
    159
    |
    5
    |

    Likely to sell faster than

    Zillow last checked:

    Listing updated:

    Listed by:

    Anthony Gutierrez DRE #02159381 anthony@elizaldeteam.com,

    Real Broker,

    Carlos Elizalde DRE #02090487,

    Real Broker

    Source: CRMLS,MLS#: PW26133067MLS LogoOriginating MLS: California Regional MLS

      Facts & features

      Interior

      Bedrooms & bathrooms
      • Bedrooms: 4
      • Bathrooms: 2
      • Full bathrooms: 2
      • Main level bathrooms: 2
      • Main level bedrooms: 4
      Rooms
      • Room types: Bedroom
      Bedroom
      • Features: All Bedrooms Down
      Bathroom
      • Features: Dual Sinks, Separate Shower
      Kitchen
      • Features: Kitchen Island, Kitchen/Family Room Combo, Walk-In Pantry
      Heating
      • Central
      Cooling
      • Central Air
      Appliances
      • Included: Dishwasher, ENERGY STAR Qualified Water Heater, Electric Oven, Free-Standing Range, Disposal, Microwave, Water Heater
      • Laundry: Laundry Room
      Features
      • Open Floorplan, Pantry, Recessed Lighting, All Bedrooms Down
      • Has fireplace: No
      • Fireplace features: None
      • Common walls with other units/homes: No Common Walls
      Interior area
      • Total interior livable area: 2,295 sqft

      Property

      Parking
      • Total spaces: 3
      • Parking features: Garage, Tandem
      • Attached garage spaces: 3
      Features
      • Levels: One
      • Stories: 1
      • Entry location: 1
      • Pool features: None
      • Spa features: None
      Lot
      • Size: 8,459 Square Feet
      • Features: Back Yard, Front Yard
      Details
      • Parcel number: 330710008
      • Special conditions: Standard

      Construction

      Type & style
      • Home type: SingleFamily
      • Property subtype: Single Family Residence
      Condition
      • New construction: No
      • Year built: 2025

      Utilities & green energy

      • Sewer: Public Sewer
      • Water: Public
      • Utilities for property: Cable Connected, Electricity Connected, Phone Connected, Sewer Connected, Underground Utilities, Water Connected
      Green energy
      • Energy efficient items: Water Heater
      • Energy generation: Solar

      Community & HOA

      Community
      • Features: Curbs, Park, Sidewalks
      HOA
      • Has HOA: Yes
      • Amenities included: Sport Court, Picnic Area, Playground
      • HOA fee: $99 monthly
      • HOA name: Green Valley Ranch
      • HOA phone: 000-000-0000
      Location
      • Region: Perris

      Financial & listing details

      • Price per square foot: $272/sqft
      • Tax assessed value: $638,970
      • Date on market: 6/17/2026
      • Cumulative days on market: 58 days
      • Listing terms: Conventional,FHA,Fannie Mae,VA Loan
      • Inclusions: Stove, Dishwasher, Microwave
      • Exclusions: Refrigerator, Washer, Dryer, Tesla EV Charger

        Estimated market value

        $626,100

        $595,000 - $657,000

        $3,426/mo

        Price history

        DateEventPrice
        7/23/2026Pending sale$625,000$272/sqft
        Source: CRMLS #PW26133067 Report a problem
        6/18/2026Listed for sale$625,000$272/sqft
        Source: CRMLS #PW26133067 Report a problem

        Public tax history

        YearProperty taxesTax assessment
        2026-- $638,970 +31.7%
        2025$10,257 $485,093
        Find assessor info on the county website

        Monthly payment

        Est. payment

        Payment breakdown

        Explore the cost of this home by adjusting the details. Changes won't be saved.
        All calculations are estimates and provided by Zillow, Inc. for informational purposes only. Actual amounts may vary.
        HOA fees may include property taxes on listings classified as Co-Ops. Contact the listing agent and/or owner for fee details.
        See how much you could borrow to make a competitive offer.

        Climate risks

        Neighborhood: 92570

        Getting around

        2 / 100
        Car-Dependent
        26 / 100
        Somewhat Bikeable

        Nearby schools

        GreatSchools rating

        A local agent can set up tours, give advice and negotiate with sellers.

        Browse local experts

        Similar homes

          1. Local buyer's agents are ready to help