OPEN HOUSE SUNDAY 25TH FROM 2 UNTIL 4 PM. Beautifully Renovated 3-Bedroom Home with Workshop & Modern Updates
Move right into this beautifully renovated 3-bedroom, 2-bath block home offering 1,423 square feet of comfortable living space in a convenient location close to hospitals, schools, shopping, Tyndall Air Force Base, and just a short drive to the world's most beautiful beaches.
The updated kitchen is sure to impress with elegant quartz countertops, Whirlpool stainless steel appliances, and luxury vinyl plank flooring. Original oak hardwood floors add warmth and character throughout the living room and all three bedrooms.
The spacious primary suite features a private bath with a walk-in shower and quartz vanity, while the guest bath offers a tub/shower combination with updated quartz countertops.
Completely restored in 2019 following Hurricane Michael, the interior was stripped to bare block walls, new wiring throughout, new plumbing throughout as well, spray foam insulation in the floors and ceiling, fiberglass insulation installed in the new 2 X 4 interior walls resulting in the average $70.00 power bill. New sheetrock, all new interior doors and trim. New custom cabinets throughout, quartz countertops in both the kitchen and both bathrooms. New LVT flooring in kitchen, dining, laundry and bathrooms. The oak hardwood floors were refinished in the living room, hall and bedrooms. Home also features replacement windows installed after the storm, providing added efficiency and peace of mind.
Step outside to enjoy the 23' x 14' uncovered concrete patio--perfect for grilling, entertaining, or relaxing. Need extra storage or workspace? The 24' x 24' workshop includes electricity, with half of the building featuring a concrete floor and the remaining area offering double-door access with a dirt floor that is ideal for storing a boat, vehicle, or lawn equipment.
Additional features include a wheelchair-accessible ramp at the rear entrance and a private well for watering the lawn. (No sprinkler system.)
If you're looking for a move-in-ready home with modern updates, character, and a fantastic location, this one is a must-see. Schedule your private showing today!
For sale
Price cut: $10K (10/19)
$309,000
2431 Game Farm Rd, Panama City, FL 32405
3beds
1,423sqft
Single Family Residence
Built in 1965
0.52 Acres Lot
$299,600 Zestimate®
$217/sqft
$-- HOA
What's special
Elegant quartz countertopsNew plumbing throughoutNew wiring throughoutSpacious primary suiteNew sheetrockNew custom cabinets throughoutLuxury vinyl plank flooring
- 117 days
- 438
- 35
Zillow last checked:
Listing updated:
Listed by:
Diane Rushing 850-832-1718,
Anchor Realty Florida
Source: CPAR,MLS#: 792047 Originating MLS: Central Panhandle Association of REALTORS
Originating MLS: Central Panhandle Association of REALTORSFacts & features
Interior
Bedrooms & bathrooms
- Bedrooms: 3
- Bathrooms: 2
- Full bathrooms: 2
Rooms
- Room types: Bedroom, Full Bath, Kitchen, Laundry, Living Room
Bedroom
- Level: First
- Dimensions: 11 x 12.5
Bedroom
- Level: First
- Dimensions: 10.5 x 10
Bedroom
- Level: First
- Dimensions: 10 x 11
Other
- Level: First
- Dimensions: 9 x 5
Other
- Level: First
- Dimensions: 13 x 6
Kitchen
- Description: Eat in Kitchen
- Level: First
- Dimensions: 25 x 13
Laundry
- Level: First
- Dimensions: 11.5 x 6
Living room
- Level: First
- Dimensions: 13 x 18
Heating
- Central
Cooling
- Central Air
Appliances
- Included: Electric Cooktop, Electric Oven, Electric Range, Electric Water Heater
Features
- Shower Only, Walk-In Closet(s)
- Flooring: Plank, Vinyl
- Windows: Double Pane Windows
Interior area
- Total structure area: 1,423
- Total interior livable area: 1,423 sqft
Property
Parking
- Total spaces: 2
- Parking features: Garage - Attached
- Attached garage spaces: 2
Features
- Patio & porch: Patio
- Exterior features: Patio
Lot
- Size: 0.52 Acres
- Dimensions: 100.0 ft x 225.0 ft
- Features: Paved
Details
- Additional structures: Garage(s)
- Parcel number: 12212000000
- Zoning description: Resid Multi-Family
- Special conditions: Listed As-Is
Construction
Type & style
- Home type: SingleFamily
- Architectural style: Country
- Property subtype: Single Family Residence
Materials
- Block
- Roof: Composition,Shingle
Condition
- New construction: No
- Year built: 1965
Utilities & green energy
- Sewer: Public Sewer
- Utilities for property: Electricity Available
Community & HOA
Community
- Features: Short Term Rental Allowed
- Subdivision: Highland City
HOA
- Has HOA: No
Location
- Region: Panama City
Financial & listing details
- Price per square foot: $217/sqft
- Tax assessed value: $133,280
- Annual tax amount: $795
- Date on market: 9/23/2026
- Cumulative days on market: 122 days
- Electric utility on property: Yes
Estimated market value
$299,600
$285,000 - $315,000
$2,063/mo
Price history
| Date | Event | Price |
|---|---|---|
| 10/19/2026 | Price change | $309,000-3.1%$217/sqft |
Source:  CPAR #792047 Report a problem CPAR #792047 Report a problem | ||
| 9/23/2026 | Listed for sale | $319,000$224/sqft |
Source: CPAR #792047 Report a problem | ||
| 9/20/2026 | Pending sale | $319,000$224/sqft |
Source: CPAR #792047 Report a problem | ||
| 8/26/2026 | Price change | $319,000-8.1%$224/sqft |
Source: CPAR #792047 Report a problem | ||
| 6/30/2026 | Price change | $347,000-49.7%$244/sqft |
Source: CPAR #792047 Report a problem | ||
| 6/26/2026 | Listed for sale | $690,000$485/sqft |
Source: CPAR #791909 Report a problem | ||
Public tax history
| Year | Property taxes | Tax assessment |
|---|---|---|
| 2025 | $828 +4.1% | $103,337 +2.9% |
| 2024 | $795 +3.1% | $100,425 +3% |
| 2023 | $772 +11.3% | $97,500 +3% |
| 2022 | $693 | $94,660 |
| 2021 | -- | -- |
| 2020 | $201 +5.6% | $38,415 +2.3% |
| 2019 | $191 | $37,551 -66.6% |
| 2018 | $191 -80% | $112,344 +0.2% |
| 2017 | $952 -1.7% | $112,107 -0.5% |
| 2016 | $968 -7.5% | $112,693 -0.5% |
| 2015 | $1,046 | $113,280 -0.5% |
| 2014 | $1,046 | $113,866 -2.6% |
| 2013 | -- | $116,898 +0.7% |
| 2012 | -- | $116,074 -4% |
| 2011 | -- | $120,879 +1.5% |
| 2010 | -- | $119,093 +2.7% |
| 2009 | -- | $115,962 +0.1% |
| 2008 | -- | $115,846 +79.4% |
| 2007 | -- | $64,559 +2.5% |
| 2006 | -- | $62,984 +20.3% |
| 2005 | -- | $52,354 +3% |
| 2004 | -- | $50,829 +1.9% |
| 2003 | -- | $49,881 +5.1% |
| 2002 | -- | $47,462 +1.6% |
| 2001 | -- | $46,715 +0.1% |
| 2000 | -- | $46,654 |
Find assessor info on the county website
Monthly payment
Est. payment
Payment breakdown
Explore the cost of this home by adjusting the details. Changes won't be saved.Climate risks
Neighborhood: Cedar Grove
Nearby schools
Schools provided by the listing agent
- Elementary: Hiland Park
- Middle: Mowat
- High: Bay
Source: CPAR. This data may not be complete. We recommend contacting the local school district to confirm school assignments for this home.

Similar homes
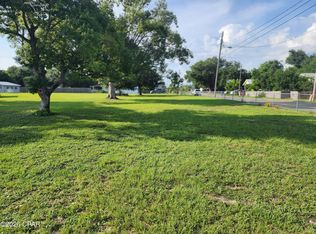
- $299,9003 bd2 ba1.6k sqft2930 Kirkwell Ave, Panama City, FL 32405For Sale
 MLS ID #793053, Jessica J Albritton. CPAR
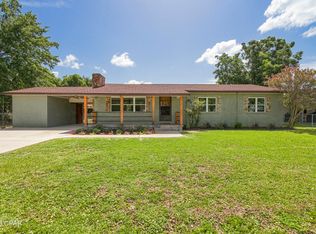
 - $335,0003 bd2 ba1.8k sqft2317 Cocoa Ave, Panama City, FL 32405For Sale
 MLS ID #796954, Ryan A Daniels. CPAR
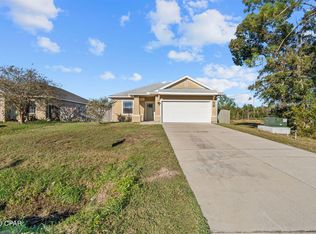
 - $312,0004 bd2 ba1.8k sqft2927 Patricia Ann Ln, Panama City, FL 32405For Sale

 MLS ID #1007437, William C Gillespie, EXP Realty LLC. ECAOR
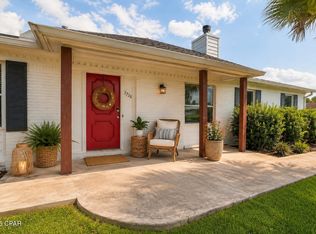
 - $299,0004 bd2 ba1.3k sqft3728 Greentree Pl, Panama City, FL 32405For Sale
 MLS ID #794520, Mike S Herring. CPAR
