1% LENDER CREDIT, DOWN PAYMENT ASSISTANCE AVAILABLE Welcome to this beautifully updated 3-bedroom, 2-bathroom home in a fantastic Dallas location! Thoughtfully renovated throughout, this home offers a fresh, modern feel while maintaining the comfort and functionality you’re looking for. The updated kitchen features sleek granite countertops, while the bathrooms offer stylish finishes, including an amazing oversized shower that feels like a private retreat. With a desirable layout, spacious bedrooms, and a good-sized backyard, there’s plenty of room to relax, entertain, or enjoy the outdoors. Conveniently located with easy access to the city, shopping, dining, and major highways. Move-in ready and truly a must-see come experience everything this home has to offer!
For sale
Price cut: $5K (10/1)
$325,000
2431 Gross Rd, Dallas, TX 75228
3beds
1,392sqft
Single Family Residence
Built in 1958
7,753 Square Feet Lot
$320,700 Zestimate®
$233/sqft
$-- HOA
What's special
Fresh modern feelGood-sized backyardSpacious bedroomsSleek granite countertopsDesirable layoutThoughtfully renovated throughoutUpdated kitchen
- 46 days
- 215
- 17
Zillow last checked:
Listing updated:
Listed by:
Mariana Silva 0784567 469-712-0042,
Monument Realty 214-705-7827
Source: NTREIS,MLS#: 21378059
Facts & features
Interior
Bedrooms & bathrooms
- Bedrooms: 3
- Bathrooms: 2
- Full bathrooms: 2
Primary bedroom
- Features: Ceiling Fan(s)
- Level: First
- Dimensions: 1 x 1
Bedroom
- Features: Ceiling Fan(s)
- Level: First
- Dimensions: 1 x 1
Bedroom
- Features: Ceiling Fan(s)
- Level: First
- Dimensions: 1 x 1
Primary bathroom
- Features: Built-in Features, Dual Sinks, Granite Counters, Separate Shower, Steam Shower
- Level: First
- Dimensions: 1 x 1
Dining room
- Level: First
- Dimensions: 1 x 1
Other
- Features: Granite Counters, Steam Shower
- Level: First
- Dimensions: 1 x 1
Kitchen
- Features: Built-in Features, Granite Counters
- Level: First
- Dimensions: 1 x 1
Living room
- Features: Ceiling Fan(s)
- Level: First
- Dimensions: 1 x 1
Heating
- Central
Cooling
- Central Air
Appliances
- Included: Electric Range
Features
- Decorative/Designer Lighting Fixtures, Eat-in Kitchen, Granite Counters, High Speed Internet, Open Floorplan, Pantry, Walk-In Closet(s)
- Has basement: No
- Has fireplace: No
Interior area
- Total interior livable area: 1,392 sqft
Video & virtual tour
Property
Parking
- Parking features: Concrete
Features
- Levels: One
- Stories: 1
- Pool features: None
Lot
- Size: 7,753 Square Feet
Details
- Parcel number: 00000711562000000
Construction
Type & style
- Home type: SingleFamily
- Architectural style: Detached
- Property subtype: Single Family Residence
- Attached to another structure: Yes
Condition
- Resale
- Year built: 1958
Utilities & green energy
- Sewer: Public Sewer
- Water: Public
- Utilities for property: Electricity Available, Sewer Available, Water Available
Community & HOA
Community
- Subdivision: Cloverdale 05
HOA
- Has HOA: No
Location
- Region: Dallas
Financial & listing details
- Price per square foot: $233/sqft
- Tax assessed value: $277,560
- Annual tax amount: $6,180
- Date on market: 9/4/2026
- Cumulative days on market: 47 days
Estimated market value
$320,700
$305,000 - $337,000
$2,263/mo
Price history
| Date | Event | Price |
|---|---|---|
| 10/1/2026 | Price change | $325,000-1.5%$233/sqft |
Source: NTREIS #21378059 Report a problem | ||
| 9/4/2026 | Listed for sale | $330,000-7.8%$237/sqft |
Source: NTREIS #21378059 Report a problem | ||
| 6/17/2024 | Sold | -- |
Source: NTREIS #20603219 Report a problem | ||
| 5/21/2024 | Pending sale | $357,900$257/sqft |
Source: NTREIS #20603219 Report a problem | ||
| 5/15/2024 | Contingent | $357,900$257/sqft |
Source: NTREIS #20603219 Report a problem | ||
| 5/2/2024 | Listed for sale | $357,900$257/sqft |
Source: NTREIS #20603219 Report a problem | ||
Public tax history
| Year | Property taxes | Tax assessment |
|---|---|---|
| 2025 | $6,180 +14.6% | $277,560 +15% |
| 2024 | $5,393 +17.5% | $241,300 +20.6% |
| 2023 | $4,590 -11.3% | $200,000 -2.9% |
| 2022 | $5,171 +69.7% | $206,000 +78.4% |
| 2021 | $3,047 -6.4% | $115,490 -3.8% |
| 2020 | $3,256 +19.1% | $120,030 +12.3% |
| 2019 | $2,734 +6.3% | $106,880 +18.3% |
| 2018 | $2,570 +17.5% | $90,340 |
| 2017 | $2,187 +19.1% | $90,340 +33.8% |
| 2016 | $1,836 +8641.9% | $67,510 -5.9% |
| 2015 | $21 | $71,740 +5.5% |
| 2014 | $21 | $68,010 |
| 2013 | -- | -- |
| 2012 | -- | -- |
| 2011 | -- | -- |
| 2010 | -- | -- |
| 2009 | -- | -- |
| 2008 | -- | -- |
| 2007 | -- | -- |
| 2005 | -- | -- |
| 2004 | -- | -- |
| 2003 | -- | -- |
| 2002 | -- | -- |
| 2001 | -- | -- |
Find assessor info on the county website
Monthly payment
Est. payment
Payment breakdown
Explore the cost of this home by adjusting the details. Changes won't be saved.Climate risks
Neighborhood: 75228
Nearby schools
Schools provided by the listing agent
- Elementary: Truett
- Middle: H.W. Lang
- High: Skyline
- District: Dallas ISD
Source: NTREIS. This data may not be complete. We recommend contacting the local school district to confirm school assignments for this home.
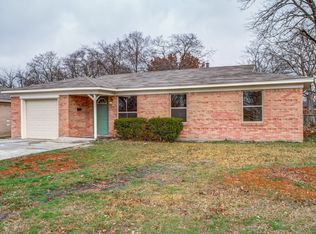
Similar homes
- $325,0003 bd2 ba1.3k sqft2905 Highwood Dr, Dallas, TX 75228For Sale
 MLS ID #21365254, Saadia Alvi. NTREIS
 - $349,9993 bd2 ba1.2k sqft2903 Healey Dr, Dallas, TX 75228For Sale
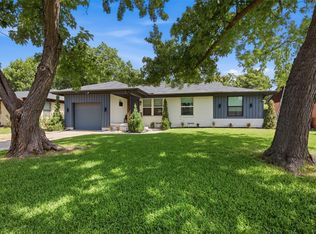 MLS ID #21305760, Karina Pearce. NTREIS
 - $299,9003 bd2 ba1.3k sqft10811 Mandalay Dr, Dallas, TX 75228For Sale
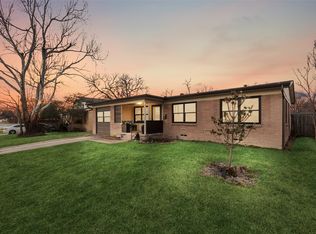 MLS ID #21349528, Sarah Kelly. NTREIS
 - $398,9993 bd3 ba1.8k sqft2304 Babalos Ln, Dallas, TX 75228For Sale
 MLS ID #21310947, Elvin Canino Morales. NTREIS
