Set on 4.19 acres in a secluded Goochland neighborhood, 2431 Magnolia Ridge offers a peaceful, private setting with all the amenities of Short Pump less than 20 minutes away! This beautifully maintained 4-bedroom, 3.5-bath home features all the bells and whistles: 6+ BAY GARAGE SPACE (both attached & detached) with a CONDITIONED WORKSHOP; a WALK-OUT BASEMENT with living space and an additional bedroom and full bathroom; and incredible privacy with exceptional outdoor living, featuring a SCREENED-IN PORCH that seamlessly connects to a three-tiered deck complete with a spa and outdoor shower. On the main level, the living room offers cathedral ceilings & a gas fireplace, while the adjoining kitchen brings everyone together w/ a breakfast bar & a charming eat-in area w/ a built-in window seat. A dedicated dining room provides a welcoming setting for more formal meals. The FIRST-FLOOR PRIMARY SUITE is complete w/ dual walk-in closets & a spacious ensuite bathroom featuring a water closet, jetted soaking tub & separate shower. Upstairs, two generously sized bedrooms share a full hallway bathroom, creating comfortable space for family or overnight guests. In addition to generous living space, there is an ABUNDANCE OF STORAGE with two walk-in attics and a storage room in the basement. Enjoy your expansive property and surrounding forest views from your screened porch, deck or welcoming covered front porch. This property's garage & workshop spaces are a hobbyist's dream and the versatile layout is perfect for spreading out, entertaining guests or MULTIGENERATIONAL LIVING. Additional highlights include a NEW water heater (2026) & NEW kitchen backsplash (2026). With easy access, generous acreage and carefully maintained spaces, 2431 Magnolia Ridge offers the freedom to enjoy your location, home, & the outdoors your way.
For sale
$850,000
2431 Magnolia Rdg, Maidens, VA 23102
4beds
3,258sqft
Single Family Residence
Built in 2002
4.19 Acres Lot
$832,200 Zestimate®
$261/sqft
$-- HOA
What's special
Welcoming covered front porch
- 2 days
- 349
- 37
Likely to sell faster than
Zillow last checked:
Listing updated:
Listed by:
Catherine Ham (804)677-9118,
Keller Williams Realty 804-282-5901,
John Pace 804-312-8192,
Keller Williams Realty
Source: CVRMLS,MLS#: 2623361 Originating MLS: Central Virginia Regional MLS
Originating MLS: Central Virginia Regional MLSFacts & features
Interior
Bedrooms & bathrooms
- Bedrooms: 4
- Bathrooms: 4
- Full bathrooms: 3
- 1/2 bathrooms: 1
Primary bedroom
- Description: Ensuite bath, 2 WI closets, WI shower, garden tub
- Level: First
- Dimensions: 17.83 x 13.67
Bedroom 2
- Description: Light, Bright, w/ access to storage area
- Level: Basement
- Dimensions: 13.0 x 13.50
Bedroom 3
- Description: Dormer window/walk-in closet/attic access
- Level: Second
- Dimensions: 12.8 x 12.42
Bedroom 4
- Description: Attic access, large flexible space
- Level: Second
- Dimensions: 11.75 x 20.58
Additional room
- Description: Storage Room; climate controlled area
- Level: Basement
- Dimensions: 16.25 x 19.33
Additional room
- Description: Large workshop, 3 garage doors, French door entry
- Level: First
- Dimensions: 48.0 x 30.0
Additional room
- Description: Mud Room; leads to garage and laundry
- Level: First
- Dimensions: 0 x 0
Dining room
- Description: Formal dining off of the kitchen
- Level: First
- Dimensions: 15.50 x 10.42
Family room
- Description: TV Room, sliding glass doors to deck and backyard
- Level: Basement
- Dimensions: 30.8 x 17.0
Foyer
- Description: Coat closet; hall to living room
- Level: First
- Dimensions: 0 x 0
Other
- Description: Tub & Shower
- Level: Basement
Other
- Description: Tub & Shower
- Level: First
Other
- Description: Tub & Shower
- Level: Second
Half bath
- Level: First
Kitchen
- Description: Open to Living Room and eat-in area
- Level: First
- Dimensions: 12.58 x 8.42
Laundry
- Description: Off of the Mud Room and powder room
- Level: First
- Dimensions: 7.67 x 5.42
Living room
- Description: Fireplace/cathedral ceiling/sliding glass doors
- Level: First
- Dimensions: 17.67 x 16.8
Sitting room
- Description: Eat-in area; large window; leads to screened porch
- Level: First
- Dimensions: 12.17 x 9.25
Heating
- Electric, Forced Air, Heat Pump, Propane
Cooling
- Central Air, Heat Pump, Other
Appliances
- Included: Built-In Oven, Cooktop, Dryer, Dishwasher, Gas Cooking, Disposal, Microwave, Propane Water Heater, Range, Refrigerator, Range Hood, Water Softener, Washer
- Laundry: Washer Hookup, Dryer Hookup
Features
- Bookcases, Built-in Features, Bedroom on Main Level, Breakfast Area, Ceiling Fan(s), Cathedral Ceiling(s), Dining Area, Separate/Formal Dining Room, Double Vanity, Eat-in Kitchen, En Suite Bathroom, Full Bath on Main Level, Fireplace, Granite Counters, High Ceilings, High Speed Internet, Hot Tub/Spa, Jetted Tub, Main Level Primary, Pantry, Recessed Lighting
- Flooring: Tile, Wood
- Doors: Insulated Doors, Sliding Doors, Storm Door(s)
- Windows: Screens, Thermal Windows
- Basement: Full,Finished,Walk-Out Access
- Attic: Walk-In
- Number of fireplaces: 1
- Fireplace features: Factory Built, Gas, Vented
Interior area
- Total interior livable area: 3,258 sqft
- Finished area above ground: 3,258
- Finished area below ground: 0
Video & virtual tour
Property
Parking
- Total spaces: 4
- Parking features: Attached, Driveway, Detached, Garage, Garage Door Opener, Guest, Off Street, Paved, Garage Faces Rear, Garage Faces Side, Workshop in Garage
- Attached garage spaces: 4
- Has uncovered spaces: Yes
Features
- Levels: Two
- Stories: 2
- Patio & porch: Rear Porch, Front Porch, Screened, Deck, Porch
- Exterior features: Deck, Hot Tub/Spa, Lighting, Porch, Paved Driveway
- Pool features: None
- Has spa: Yes
- Spa features: Hot Tub
- Fencing: Back Yard,Fenced,Mixed
Lot
- Size: 4.19 Acres
Details
- Parcel number: 32201B
- Zoning description: A-2
Construction
Type & style
- Home type: SingleFamily
- Architectural style: Cape Cod
- Property subtype: Single Family Residence
Materials
- Brick, Drywall, Frame, Glass, HardiPlank Type
- Roof: Asphalt,Pitched
Condition
- Resale
- New construction: No
- Year built: 2002
Utilities & green energy
- Electric: Generator Hookup
- Sewer: Septic Tank
- Water: Well
Community & HOA
Community
- Security: Smoke Detector(s)
- Subdivision: None
HOA
- Has HOA: Yes
Location
- Region: Maidens
Financial & listing details
- Price per square foot: $261/sqft
- Tax assessed value: $828,100
- Annual tax amount: $4,388
- Date on market: 9/15/2026
- Ownership: Individuals
- Ownership type: Sole Proprietor
Estimated market value
$832,200
$791,000 - $874,000
$3,637/mo
Price history
| Date | Event | Price |
|---|---|---|
| 9/15/2026 | Listed for sale | $850,000+75.3%$261/sqft |
Source:  CVRMLS #2623361 Report a problem CVRMLS #2623361 Report a problem | ||
| 5/21/2015 | Sold | $485,000$149/sqft |
Source: CVRMLS #1506079 Report a problem | ||
Public tax history
| Year | Property taxes | Tax assessment |
|---|---|---|
| 2025 | $4,234 +15% | $798,800 +15% |
| 2024 | $3,681 +2.6% | $694,600 +2.6% |
| 2023 | $3,587 +6.1% | $676,700 +6.1% |
| 2022 | $3,379 | $637,600 +23.3% |
| 2021 | -- | $517,100 +4.4% |
| 2020 | -- | $495,500 -8.5% |
| 2019 | $2,870 +8% | $541,600 +18.9% |
| 2018 | $2,658 | $455,500 -1.5% |
| 2017 | $2,658 +137.2% | $462,600 +9.4% |
| 2016 | $1,121 | $423,000 +9.1% |
| 2015 | $1,121 | $387,800 -1.4% |
| 2014 | -- | $393,300 +3.5% |
| 2013 | -- | $380,000 -1.7% |
| 2012 | -- | $386,600 -3.9% |
| 2011 | -- | $402,200 -4.2% |
| 2010 | -- | $419,700 -6.2% |
| 2009 | $2,372 +1.1% | $447,500 +1.1% |
| 2008 | $2,346 | $442,600 |
| 2007 | -- | $442,600 +39.3% |
| 2006 | -- | $317,800 |
| 2005 | -- | $317,800 |
| 2004 | $1,875 | $317,800 +21.8% |
| 2003 | -- | $260,900 +550.6% |
| 2002 | -- | $40,100 +109.9% |
| 2001 | -- | $19,100 |
Find assessor info on the county website
Monthly payment
Est. payment
Payment breakdown
Explore the cost of this home by adjusting the details. Changes won't be saved.Climate risks
Neighborhood: 23102
Nearby schools
Schools provided by the listing agent
- Elementary: Randolph
- Middle: Goochland
- High: Goochland
Source: CVRMLS. This data may not be complete. We recommend contacting the local school district to confirm school assignments for this home.
Similar homes
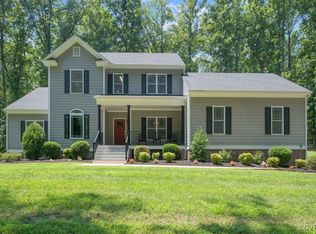
- $850,0005 bd4 ba3.9k sqft1296 Autumn Breeze Dr, Oilville, VA 23129For Sale
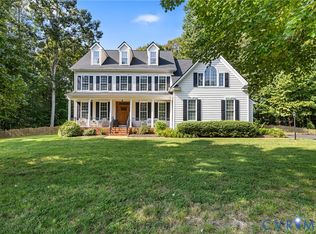 MLS ID #2624621, Cabell Childress, Long & Foster REALTORS. CVRMLS
 - $799,9994 bd5 ba3.9k sqft2119 French Hill Ct, Powhatan, VA 23139For Sale
 MLS ID #2624895, Ashley Silveira, Real Broker LLC. CVRMLS
 - $919,0003 bd3 ba2.4k sqft2524 Bucknell Ln, Maidens, VA 23102For Sale
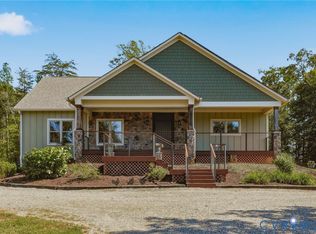 MLS ID #2624548, Amy Tesauro, Keller Williams Realty. CVRMLS
 - $799,9503 bd3 ba2.3k sqft365 Hamlet Rd, Manakin Sabot, VA 23103For Sale
 MLS ID #2624761, Kevin Allocca, Neumann & Dunn Real Estate. CVRMLS
