Skip main navigation
Sold for $587,000
  • $587,000

    2431 W Eagle Feather Road, Phoenix, AZ 85085

    4beds
    2baths
    2,309sqft
    Single Family Residence
    Built in 2005
    6,050 Square Feet Lot
    $-- Zestimate®
    $254/sqft
    $3,356 Estimated rent

    Home value

    Not available

    Estimated sales range

    Not available

    $3,356/mo

    Zestimate® history
    Loading
    Loading...

    Owner options

    List your home for rent

    $3,356/mo

    Rent Zestimate®

    Find your next renter with Zillow Rental Manager. Plus, with online applications, you can quickly screen prospective tenants – for free.

    Learn more

    $3,356/mo

    Rent Zestimate®

    Refinance and save

    $3,628/mo

    Est. payment

    Refinancing to a lower rate could help reduce your monthly payments and save thousands over the life of the loan.

    See today's rates

    $3,628/mo

    Est. payment

    Explore your selling options

    Work with a Zillow partner agent

    Leverage their expertise and Zillow's premium Showcase listings to get your home seen by more buyers.

    Get started

    List with your own agent

    Get your home in front of millions of buyers by listing it on Zillow.

    Learn how to do it

    Sell it yourself

    Take full control of how buyers see your home on Zillow by listing For Sale by Owner (FSBO).

    List your home

    What's special

    Play poolExtended covered patioSpacious kitchenRemodeled bathroomCharming shuttersTasteful finishesCustom tile backsplash
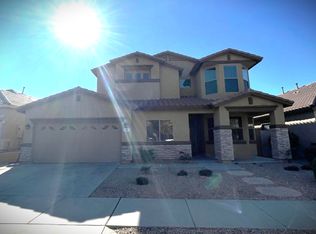
    Welcome to this updated 4-bedroom 2-bath home with a den, nestled in Carefree Crossing! Near TSMC chip plant, Norterra shopping, restaurants, & Freeways. Tasteful finishes throughout this home includes charming shutters in the front rooms, tile in all the right places. At the heart of the home is a spacious kitchen featuring a large granite island with seating for four, upgraded cabinetry, decroative pendant lights custom tile backsplash. Just off the entry, French doors lead into a flexible den that can be used as a home office, game room, or guest space. The private primary suite has its own set of French doors, a beautifully remodeled bathroom with an oversized walk-in shower, dual sinks, and a private toilet room. Step outside to enjoy the extended covered patio and play pool. an ideal setting for relaxing evenings and entertaining guests. The garage has been finished with built-in cabinetry for extra storage. Carefree Crossing is a sought-after community offering a peaceful setting while still being close to shopping, dining, freeways, and outdoor recreation. This home combines comfort, convenience, and tasteful designdon't miss your opportunity to make it yours!

    Zillow last checked:

    Listing updated:

    Listed by:

    Bobbi K Herman 602-578-6199,

    Realty ONE Group,

    Baylee N Herman 623-208-8497,

    A.Z. & Associates

    Bought with:

    Tram Chu, BR034164000

    West USA Realty

    Source: ARMLS,MLS#: 6893229MLS Logo

    Facts & features

    Interior

    Bedrooms & bathrooms
    • Bedrooms: 4
    • Bathrooms: 2
    Primary bedroom
    • Level: First
    • Area: 156
    • Dimensions: 12.00 x 13.00
    Bedroom 2
    • Level: First
    • Area: 108
    • Dimensions: 9.00 x 12.00
    Bedroom 4
    • Level: First
    • Area: 117
    • Dimensions: 9.00 x 13.00
    Living room
    • Level: First
    • Area: 182
    • Dimensions: 14.00 x 13.00
    Heating
    • Natural Gas
    Cooling
    • Central Air, Ceiling Fan(s)
    Appliances
    • Included: Gas Stub for Range, Built-in Microwave, Dishwasher, Disposal, Gas Range, Gas Oven, Gas Cooktop
    • Laundry: Inside
    Features
    • High Speed Internet, Granite Counters, Double Vanity, Master Downstairs, Eat-in Kitchen, Breakfast Bar, 9+ Flat Ceilings, No Interior Steps, Kitchen Island, Pantry, Full Bth Master Bdrm
    • Flooring: Laminate, Tile
    • Windows: Double Pane Windows
    • Has basement: No
    • Has fireplace: No
    Interior area
    • Total structure area: 2,309
    • Total interior livable area: 2,309 sqft

    Property

    Parking
    • Total spaces: 4
    • Parking features: Garage Door Opener, Attch'd Gar Cabinets
    • Garage spaces: 2
    • Uncovered spaces: 2
    Features
    • Stories: 1
    • Patio & porch: Covered, Patio
    • Has private pool: Yes
    • Pool features: Play Pool
    • Spa features: None
    • Fencing: Block
    Lot
    • Size: 6,050 Square Feet
    • Features: North/South Exposure, Sprinklers In Rear, Sprinklers In Front, Desert Back, Desert Front, Auto Timer H2O Front
    Details
    • Parcel number: 20401763

    Construction

    Type & style
    • Home type: SingleFamily
    • Architectural style: Ranch
    • Property subtype: Single Family Residence
    Materials
    • Stucco, Wood Frame
    • Roof: Tile
    Condition
    • Year built: 2005
    Details
    • Builder name: Engle Homes

    Utilities & green energy

    • Sewer: Public Sewer
    • Water: City Water

    Community & HOA

    Community
    • Features: Biking/Walking Path
    • Security: Security System Leased
    • Subdivision: Carefree Crossing
    HOA
    • Has HOA: Yes
    • Services included: Maintenance Grounds
    • HOA fee: $202 quarterly
    • HOA name: Carefree Crossing
    • HOA phone: 480-355-1190
    Location
    • Region: Phoenix

    Financial & listing details

    • Price per square foot: $254/sqft
    • Tax assessed value: $495,600
    • Annual tax amount: $2,176
    • Date on market: 1/16/2026
    • Cumulative days on market: 84 days
    • Listing terms: Cash,Conventional,1031 Exchange,VA Loan
    • Ownership: Fee Simple

    Price history

    DateEventPrice
    10/8/2025Sold$587,000-2%$254/sqft
    Source: ARMLS #6893229 Report a problem
    7/16/2025Listed for sale$599,000-1.8%$259/sqft
    Source: ARMLS #6893229 Report a problem
    2/1/2025Listing removed$610,000$264/sqft
    Source: ARMLS #6747132 Report a problem
    1/26/2025Price change$610,000-0.8%$264/sqft
    Source: ARMLS #6747132 Report a problem
    8/23/2024Listed for sale$615,000+69.9%$266/sqft
    Source: ARMLS #6747132 Report a problem
    8/30/2019Sold$362,000-0.8%$157/sqft
    Source: ARMLS #5959386 Report a problem
    8/1/2019Listed for sale$365,000+9.4%$158/sqft
    Source: RE/MAX Professionals #5959386 Report a problem
    11/14/2005Sold$333,690$145/sqft
    Source: Public Record Report a problem

    Public tax history

    YearProperty taxesTax assessment
    2025$2,153 +1%$49,560 -5.9%
    2024$2,132 -14.6%$52,680 +92.9%
    2023$2,498 +1.8%$27,303 -14.9%
    2022$2,453 -2.5%$32,080 +7.9%
    2021$2,515 -11.4%$29,720 +6.5%
    2020$2,839 +3.2%$27,900 +2.5%
    2019$2,750 $27,210 +4.6%
    2018$2,750 +3.4%$26,020 +7.5%
    2017$2,661 +17.6%$24,200 +3.4%
    2016$2,262 $23,410 +5%
    2015$2,262 $22,300 +18.2%
    2014-- $18,860 +17.9%
    2013-- $16,000 -0.7%
    2012-- $16,120 -2.5%
    2011-- $16,530 -8.9%
    2010-- $18,150 -23.9%
    2009-- $23,850 -18.9%
    2008-- $29,400
    2007-- $29,400 +237.2%
    2006-- $8,720 +11.2%
    2005-- $7,840
    Find assessor info on the county website

    Neighborhood: North Gateway

    Nearby schools

    GreatSchools rating
    Schools provided by the listing agent
    • Elementary: Sonoran Foothills School
    • Middle: Sonoran Foothills School
    • High: Barry Goldwater High School
    • District: Deer Valley Unified District

    Source: ARMLS. This data may not be complete. We recommend contacting the local school district to confirm school assignments for this home.

    Get pre-qualified for a loan
    At Zillow Home Loans, we can pre-qualify you in as little as 5 minutes with no impact to your credit score.

    An equal housing lender. NMLS #10287.