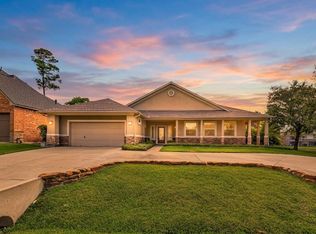
Offering a peaceful setting and privacy increasingly hard to find in the Spring/Klein area, this home is a must-see! Situated on approx. 3/4 acre, this 4-bedroom home offers 3 full & 2 half baths, 4-sided brick and a 3-car garage. Step inside to an open living space with a gorgeous stone fireplace, formal dining, double-door entry and a versatile first-floor bonus room. The kitchen is the heart of the home with high-end appliances and space for entertaining. The first-floor primary suite features its own stone fireplace and spacious ensuite bath with soaking tub and separate shower. Upstairs you'll find 3 additional bedrooms and a huge game room offering endless possibilities for living and entertaining. The expansive lot provides plenty of room to relax, entertain, add a pool or create your own outdoor retreat. Enjoy the space and privacy while staying conveniently connected to nearby shopping, dining, schools, major roadways and the amenities of Spring. A rare opportunity!
Pending
Price cut: $25K (9/3)
$700,000
24310 Lenze Rd, Spring, TX 77389
4beds
4,047sqft
Single Family Residence
Built in 2001
0.76 Acres Lot
$683,600 Zestimate®
$173/sqft
$29/mo HOA
What's special
- 24 days
- 546
- 33
Likely to sell faster than
Zillow last checked:
Listing updated:
Listed by:
Jessica Githens TREC #0641162 832-819-0493,
CB&A, Realtors
Source: HAR,MLS#: 82526720
Facts & features
Interior
Bedrooms & bathrooms
- Bedrooms: 4
- Bathrooms: 5
- Full bathrooms: 3
- 1/2 bathrooms: 2
Rooms
- Room types: Utility Room
Primary bedroom
- Level: First
- Area: 288
- Dimensions: 18x16
Bedroom
- Level: Second
- Area: 176
- Dimensions: 16x11
Bedroom
- Level: Second
- Area: 168
- Dimensions: 12x14
Bedroom
- Level: Second
- Area: 132
- Dimensions: 11x12
Other
- Level: First
- Area: 132
- Dimensions: 11x12
Dining room
- Level: First
- Area: 319
- Dimensions: 29x11
Other
- Level: First
- Area: 110
- Dimensions: 10x11
Game room
- Level: Second
- Area: 400
- Dimensions: 25x16
Living room
- Level: First
- Area: 396
- Dimensions: 22x18
Heating
- Natural Gas
Cooling
- Attic Fan, Ceiling Fan(s), Electric
Appliances
- Included: Disposal, Double Oven, Gas Oven, Microwave, Gas Range, Dishwasher
- Laundry: Electric Dryer Hookup, Washer Hookup
Features
- Crown Molding, 2 Bedrooms Down, Primary Bed - 1st Floor, Walk-In Closet(s)
- Flooring: Carpet, Laminate, Tile
- Number of fireplaces: 2
- Fireplace features: Gas, Gas Log
Interior area
- Total structure area: 4,047
- Total interior livable area: 4,047 sqft
Property
Parking
- Total spaces: 3
- Parking features: Attached
- Attached garage spaces: 3
Features
- Stories: 2
- Patio & porch: Covered
- Has spa: Yes
Lot
- Size: 0.76 Acres
- Features: Back Yard, Other, Wooded, 1/2 Up to 1 Acre
Details
- Parcel number: 1164730000063
Construction
Type & style
- Home type: SingleFamily
- Architectural style: Traditional
- Property subtype: Single Family Residence
Materials
- Brick, Cement Siding
- Foundation: Slab
- Roof: Composition
Condition
- New construction: No
- Year built: 2001
Utilities & green energy
- Sewer: Septic Tank
Green energy
- Energy efficient items: Attic Vents, Thermostat
Community & HOA
Community
- Subdivision: Hampton Oaks Sec 02 U/R
HOA
- Has HOA: Yes
- HOA fee: $350 annually
Location
- Region: Spring
Financial & listing details
- Price per square foot: $173/sqft
- Tax assessed value: $663,790
- Annual tax amount: $11,232
- Date on market: 9/3/2026
- Listing terms: Cash,Conventional,VA Loan
Estimated market value
$683,600
$649,000 - $718,000
$5,253/mo
Price history
| Date | Event | Price |
|---|---|---|
| 9/21/2026 | Pending sale | $700,000$173/sqft |
Source:  HAR #82526720 Report a problem HAR #82526720 Report a problem | ||
| 9/3/2026 | Price change | $700,000-3.4%$173/sqft |
Source: HAR #82526720 Report a problem | ||
| 8/20/2026 | Listed for sale | $725,000$179/sqft |
Source: HAR #72821973 Report a problem | ||
| 8/9/2026 | Listing removed | $725,000$179/sqft |
Source: HAR #50493251 Report a problem | ||
| 8/8/2026 | Listed for sale | $725,000+72.6%$179/sqft |
Source: HAR #50493251 Report a problem | ||
| 7/17/2019 | Listing removed | $420,000$104/sqft |
Source: BHHS Worldwide, REALTORS #59670540 Report a problem | ||
| 7/6/2019 | Listed for sale | $420,000$104/sqft |
Source: BHHS Worldwide, REALTORS #59670540 Report a problem | ||
| 6/27/2019 | Pending sale | $420,000$104/sqft |
Source: BHHS Worldwide, REALTORS #59670540 Report a problem | ||
| 6/4/2019 | Listed for sale | $420,000$104/sqft |
Source: BHHS Worldwide, REALTORS #59670540 Report a problem | ||
| 12/11/2006 | Sold | -- |
Source: Public Record Report a problem | ||
Public tax history
| Year | Property taxes | Tax assessment |
|---|---|---|
| 2025 | $8,985 +7.7% | $663,790 +4.5% |
| 2024 | $8,344 +15.7% | $635,165 |
| 2023 | $7,214 -9.1% | $635,165 +17.2% |
| 2022 | $7,941 | $541,749 +33.1% |
| 2021 | -- | $407,004 |
| 2020 | $8,051 +186.9% | $407,004 +6.4% |
| 2019 | $2,807 -64.8% | $382,440 |
| 2018 | $7,978 | $382,440 |
| 2017 | $7,978 +9.2% | $382,440 |
| 2016 | $7,307 +23% | $382,440 |
| 2015 | $5,940 | $382,440 +31.9% |
| 2014 | $5,940 | $290,000 |
| 2013 | -- | $290,000 |
| 2012 | -- | $290,000 |
| 2011 | -- | $290,000 -17.1% |
| 2010 | -- | $349,677 +24.9% |
| 2009 | -- | $280,000 -8.9% |
| 2007 | -- | $307,187 +13.4% |
| 2006 | -- | $270,900 +25.5% |
| 2005 | -- | $215,930 +10% |
| 2004 | -- | $196,300 |
| 2003 | -- | $196,300 |
| 2002 | -- | $196,300 |
Find assessor info on the county website
Monthly payment
Est. payment
Payment breakdown
Explore the cost of this home by adjusting the details. Changes won't be saved.Climate risks
Neighborhood: 77389
Nearby schools
Schools provided by the listing agent
- Elementary: Northampton Elementary School
- Middle: Hildebrandt Intermediate School
- High: Klein Oak High School
Source: HAR. This data may not be complete. We recommend contacting the local school district to confirm school assignments for this home.
Similar homes
- $710,0004 bd4 ba4k sqft7218 Diamond Falls Ln, Spring, TX 77389For Sale
 MLS ID #65567804, Karine Couture, Nan & Company Properties - Corporate Office (Heights). HAR
 - $675,0004 bd4 ba4k sqft24803 Northampton Forest Dr, Spring, TX 77389For Sale
 MLS ID #47857758, Melissa Franklin, RE/MAX Integrity. HAR
 - $657,0004 bd4 ba4k sqft6127 Willowcrest Ct, Spring, TX 77389For Sale
 MLS ID #41319255, Amber Broadway, Opendoor Brokerage, LLC. HAR
 - $670,0004 bd3 ba3.5k sqft25211 Hideaway Run Dr, Spring, TX 77389For Sale
 MLS ID #43893822, Kristie Farmer, Keller Williams Signature. HAR
