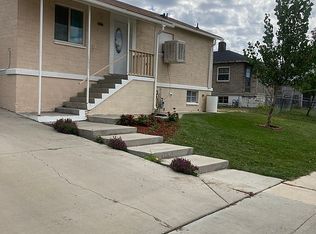
SHOP, SPACE & VIEWS - MOVE-IN READY! Welcome to this wonderful property offering comfortable living, plenty of storage, and room for all your hobbies and toys! This move-in-ready home features an inviting open kitchen, a spacious primary bedroom with an attached primary bath, and a separate hot tub room located at the rear of the home with access from the primary bedroom as well as an exterior entrance. Outside, you'll find a fully fenced property with beautiful views and a vegetable garden ready for your green thumb. A standout feature is the impressive 20' x 40' heated coal shop with 110 power, providing excellent space for projects, hobbies, or storage. An additional storage shed with a pull-up door offers even more room for recreational equipment and extra toys. Parcel #1B-0502-0357 is included with the sale. The seller is offering $6,000 toward the buyer's closing costs with an accepted offer! Don't miss the opportunity to own a home that combines comfortable living, a fantastic shop, extra storage, outdoor space, and great views-all in move-in condition!
Accepting backups
$221,000
675 Edgehill Dr, Sunnyside, UT 84539
2beds
1,325sqft
Single Family Residence
Built in 1944
9,583 Square Feet Lot
$222,300 Zestimate®
$167/sqft
$-- HOA
What's special
Vegetable gardenFully fenced propertyOutdoor spaceBeautiful viewsGreat viewsInviting open kitchen
- 32 days
- 52
- 3
Zillow last checked:
Listing updated:
Listed by:
Brenda Quick 435-820-1197,
Quick Realty, LLC
Source: UtahRealEstate.com,MLS#: 2179692
Facts & features
Interior
Bedrooms & bathrooms
- Bedrooms: 2
- Bathrooms: 2
- Full bathrooms: 1
- 3/4 bathrooms: 1
- Main level bedrooms: 2
Rooms
- Room types: Master Bathroom, Second Kitchen
Heating
- Forced Air, Central, Wood
Cooling
- Central Air, Ceiling Fan(s)
Appliances
- Included: Portable Dishwasher, Dryer, Range Hood, Washer, Disposal, Double Oven, Gas Range, Free-Standing Range
- Laundry: Electric Dryer Hookup
Features
- Flooring: Laminate, Vinyl
- Doors: French Doors, Storm Door(s)
- Windows: Blinds, Part, Window Coverings, Double Pane Windows, Skylight(s)
- Basement: Partial
- Number of fireplaces: 1
- Fireplace features: Wood Burning Stove
Interior area
- Total structure area: 1,325
- Total interior livable area: 1,325 sqft
- Finished area above ground: 1,225
Property
Parking
- Total spaces: 8
- Parking features: Covered, Open, RV Access/Parking
- Attached garage spaces: 3
- Uncovered spaces: 5
Features
- Stories: 2
- Patio & porch: Covered, Porch, Covered Patio, Open Porch
- Exterior features: Lighting
- Spa features: Hot Tub
- Fencing: Full
- Has view: Yes
- View description: Mountain(s)
Lot
- Size: 9,583 Square Feet
- Features: Curb & Gutter, Sprinkler: Auto-Full, Sprinkler: Manual-Full
- Topography: Terrain
- Residential vegetation: Fruit Trees, Landscaping: Full, Vegetable Garden
Details
- Additional structures: Outbuilding
- Parcel number: 1B05020198
- Zoning: R
- Zoning description: Single-Family
- Other equipment: Workbench
Construction
Type & style
- Home type: SingleFamily
- Architectural style: Bungalow/Cottage
- Property subtype: Single Family Residence
Materials
- Aluminum Siding, Frame
- Roof: Asphalt,Pitched
Condition
- Blt./Standing
- New construction: No
- Year built: 1944
Utilities & green energy
- Water: Culinary
- Utilities for property: Natural Gas Connected, Electricity Available, Sewer Connected, Water Connected
Community & HOA
Community
- Features: Sidewalks
- Subdivision: Sunnyside Subdivision
HOA
- Has HOA: No
Location
- Region: Sunnyside
Financial & listing details
- Price per square foot: $167/sqft
- Tax assessed value: $101,162
- Annual tax amount: $1,138
- Date on market: 8/18/2026
- Listing terms: Cash,Conventional,FHA,VA Loan,USDA Loan
- Inclusions: Ceiling Fan, Dishwasher: Portable, Dryer, Hot Tub, Range, Range Hood, Washer, Window Coverings, Wood Stove, Workbench
- Acres allowed for irrigation: 0
- Electric utility on property: Yes
Estimated market value
$222,300
$211,000 - $233,000
$1,309/mo
Price history
| Date | Event | Price |
|---|---|---|
| 8/19/2026 | Listed for sale | $221,000$167/sqft |
Source:  UtahRealEstate.com #2179692 Report a problem UtahRealEstate.com #2179692 Report a problem | ||
Public tax history
| Year | Property taxes | Tax assessment |
|---|---|---|
| 2025 | $1,054 -28.7% | $55,640 -33.9% |
| 2024 | $1,478 +37.6% | $84,162 +20.8% |
| 2023 | $1,074 +6% | $69,674 +18.5% |
| 2022 | $1,013 +21.8% | $58,803 +37.4% |
| 2021 | $832 -2.5% | $42,804 +1.6% |
| 2020 | $853 +26.5% | $42,125 +24.3% |
| 2019 | $674 +1.8% | $33,881 |
| 2018 | $663 +0.8% | $33,881 |
| 2017 | $657 +2% | $33,881 |
| 2016 | $644 +8.7% | $33,881 |
| 2015 | $592 +0.9% | $33,881 -0.8% |
| 2014 | $587 -8.6% | $34,146 |
| 2013 | $642 | $34,146 |
Find assessor info on the county website
Monthly payment
Est. payment
Payment breakdown
Explore the cost of this home by adjusting the details. Changes won't be saved.Climate risks
Neighborhood: 84539
Nearby schools
Schools provided by the listing agent
- Elementary: Bruin Point
- Middle: Mont Harmon
- High: Carbon
- District: Carbon
Source: UtahRealEstate.com. This data may not be complete. We recommend contacting the local school district to confirm school assignments for this home.
Similar homes
- $239,0003 bd2 ba1.3k sqft431 Pinion St, Sunnyside, UT 84539For Sale

 MLS ID #2171355, Kindra Amott, ERA Brokers Consolidated (Utah County). UtahRealEstate.com
 - $239,0003 bd2 ba960 sqft570 Pinion St, Sunnyside, UT 84539For Sale
 MLS ID #2167591, Nyesha Kauvaka, Quick Realty, LLC. UtahRealEstate.com
 - $189,0004 bd1 ba1.4k sqft531 Edgehill Dr, East Carbon, UT 84520For Sale
 MLS ID #2172231, Casey Wilson, Real Estate Titans. UtahRealEstate.com
 - $194,9003 bd2 ba1.5k sqft132 Valley View Dr, East Carbon, UT 84520For Sale By Owner
- $141,0003 bd1 ba910 sqft431 Circle Way, Sunnyside, UT 84539For SaleMLS ID #2177902, Nyesha Kauvaka, Quick Realty, LLC. UtahRealEstate.com
- $199,0002 bd1 ba1.3k sqft178 W Geneva Dr, East Carbon, UT 84520For SaleMLS ID #2166662, Carla Saccomano, RE/MAX Bridge Realty. UtahRealEstate.com
- $175,0003 bd2 ba1.8k sqft207 Rawlins St, East Carbon, UT 84520For SaleMLS ID #2169516, Lita Riley, ERA Brokers Consolidated (Utah County). UtahRealEstate.com
- $169,5003 bd1 ba1.2k sqft118 Shuman St, East Carbon, UT 84520For SaleMLS ID #2176063, Casey Wilson, Real Estate Titans. UtahRealEstate.com
- $134,9002 bd1 ba1.1k sqft131 W Whitmore Dr, East Carbon, UT 84520For SaleMLS ID #2181572, Nyesha Kauvaka, Quick Realty, LLC. UtahRealEstate.com
- $149,0003 bd1 ba743 sqft157 Berkley Ave, East Carbon, UT 84520For SaleMLS ID #2164132, Mike Metzger, RE/MAX Bridge Realty. UtahRealEstate.com
- $270,0003 bd2 ba1.6k sqft470 E Main St, Wellington, UT 84542For SaleMLS ID #2184118, Chad Ferguson, Red Rock Real Estate LLC. UtahRealEstate.com
- $228,0004 bd3 ba1.8k sqft496 E Main St, Wellington, UT 84542For SaleMLS ID #2117479, Brenda Quick, Quick Realty, LLC. UtahRealEstate.com
- $174,9003 bd2 ba1.3k sqft105 2nd W, East Carbon, UT 84520For SaleMLS ID #2133303, Betty Cuanalo, Coldwell Banker Realty (Union Heights). UtahRealEstate.com
- $189,9002 bd1 ba996 sqft665 E Main St, Wellington, UT 84542For SaleMLS ID #2152627, Stephanie Ariotti, Etzel Realty, LLC. UtahRealEstate.com
- $125,0001 bd1 ba784 sqft369 W 400 N, East Carbon, UT 84520For SaleMLS ID #2175259, Shelby M Utley, Berkshire Hathaway HomeServices Utah Properties (Saddleview). UtahRealEstate.com
- $125,0001 bd1 ba784 sqft369 N 400th, East Carbon, UT 84520For Sale
 MLS ID #12603473, Shelby Utley, BHHS Utah Properties - SV. PCBR
 - $299,0003 bd2 ba1.2k sqft704 E Pine St, Wellington, UT 84542For SaleMLS ID #2145391, Adriana Kutkas-Peay, Etzel Realty, LLC. UtahRealEstate.com
