Like-new 2021 home that has barely been lived in.
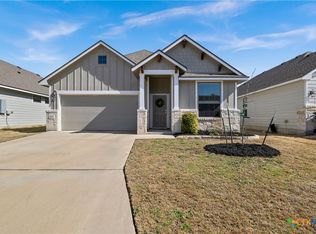
Used only as a second home and meticulously maintained with no kids or pets, this 3-bed, 2-bath residence in the desirable West Temple area of Belton ISD feels practically brand new. Enjoy desirable upgrades including granite countertops, undermount sinks, a sprinkler system, fully sodded backyard, and a new roof installed in 2025. The covered back porch faces east for cool evening shade—perfect for relaxing.
Refrigerator, washer, dryer, and existing furnishings are available for purchase—ideal as a primary home or low-maintenance investment. Walking distance to elementary school, church, banks, and restaurants, plus neighborhood amenities including walking trails, park, picnic grills, and community pavilion. Homes this carefully maintained and barely lived in rarely come available—don’t let this one pass you by.
Active
$289,900
709 Ripplewood Dr, Temple, TX 76502
3beds
1,606sqft
:
Get pre-qualified$2,099/mo
Single Family Residence
Built in 2021
5,706 Square Feet Lot
$286,300 Zestimate®
$181/sqft
$9/mo HOA
What's special
Granite countertopsSprinkler systemUndermount sinksFully sodded backyard
- 11 hours |
- 23 |
- 3 |
Zillow last checked:
Listing updated:
Listed by:
Ginger McEowen 254-624-3404,
Oaks of Texas Real Estate, LLC
Source: Central Texas MLS,MLS#: 620681 Originating MLS: Temple Belton Board of REALTORS
Originating MLS: Temple Belton Board of REALTORSFacts & features
Interior
Bedrooms & bathrooms
- Bedrooms: 3
- Bathrooms: 2
- Full bathrooms: 2
Heating
- Central, Electric
Cooling
- Central Air, 1 Unit
Appliances
- Included: Dishwasher, Electric Range, Electric Water Heater, Disposal, Microwave
- Laundry: Washer Hookup, Electric Dryer Hookup, Inside, Laundry Room
Features
- Ceiling Fan(s), Double Vanity, High Ceilings, Open Floorplan, Pull Down Attic Stairs, Separate Shower, Walk-In Closet(s), Eat-in Kitchen, Kitchen Island
- Flooring: Carpet, Vinyl
- Attic: Pull Down Stairs
- Has fireplace: No
- Fireplace features: None
Interior area
- Total interior livable area: 1,606 sqft
Video & virtual tour
Property
Parking
- Total spaces: 2
- Parking features: Garage
- Garage spaces: 2
Features
- Levels: One
- Stories: 1
- Patio & porch: Covered, Patio
- Exterior features: Covered Patio
- Pool features: None
- Fencing: Wood
- Has view: Yes
- View description: None
- Body of water: None
Lot
- Size: 5,706 Square Feet
Details
- Parcel number: 472070
Construction
Type & style
- Home type: SingleFamily
- Architectural style: Contemporary/Modern
- Property subtype: Single Family Residence
Materials
- Lap Siding, Stone Veneer
- Foundation: Slab
- Roof: Composition,Shingle
Condition
- Resale
- Year built: 2021
Details
- Builder name: Keilla Homebuilders
Utilities & green energy
- Sewer: Public Sewer
- Water: Public
- Utilities for property: Cable Available, Electricity Available, High Speed Internet Available, Phone Available
Community & HOA
Community
- Features: Barbecue, Playground, Trails/Paths, Curbs, Sidewalks
- Security: Smoke Detector(s)
- Subdivision: Villages Of Westfield Ph II
HOA
- Has HOA: Yes
- HOA fee: $105 annually
- HOA name: Westfield HOA
Location
- Region: Temple
Financial & listing details
- Price per square foot: $181/sqft
- Tax assessed value: $284,196
- Annual tax amount: $6,820
- Date on market: 7/24/2026
- Cumulative days on market: 2 days
- Listing agreement: Exclusive Right To Sell
- Listing terms: Cash,Conventional,FHA,VA Loan
- Electric utility on property: Yes
- Road surface type: Paved
Estimated market value
$286,300
$272,000 - $301,000
$1,811/mo
Price history
| Date | Event | Price |
|---|---|---|
| 7/25/2026 | Listed for sale | $289,900$181/sqft |
Source:  Central Texas MLS #620681 Report a problem Central Texas MLS #620681 Report a problem | ||
| 9/30/2022 | Sold | -- |
Source: Agent Provided Report a problem | ||
Public tax history
| Year | Property taxes | Tax assessment |
|---|---|---|
| 2025 | $6,820 +4.6% | $284,196 +2% |
| 2024 | $6,519 -2.6% | $278,745 -4.4% |
| 2023 | $6,694 +754.3% | $291,600 +834.6% |
| 2022 | $784 | $31,200 |
| 2021 | -- | $31,200 +669.6% |
| 2020 | $107 -55.2% | $4,054 -52.6% |
| 2019 | $239 -4.7% | $8,560 |
| 2018 | $251 | $8,560 +566.7% |
| 2017 | -- | $1,284 |
Find assessor info on the county website
Monthly payment
Est. payment
Payment breakdown
Explore the cost of this home by adjusting the details. Changes won't be saved.Climate risks
Neighborhood: 76502
Nearby schools
GreatSchools rating
- 4/10Tarver Elementary SchoolGrades: K-5Distance: 0.3 mi
- 6/10North Belton Middle SchoolGrades: 6-8Distance: 0.6 mi
- 7/10Lake Belton High SchoolGrades: 9-12Distance: 1.8 mi
Schools provided by the listing agent
- District: Belton ISD
Source: Central Texas MLS. This data may not be complete. We recommend contacting the local school district to confirm school assignments for this home.
- $--3 bd2 ba1.6k sqft705 Ripplewood Dr, Temple, TX 76502Sold
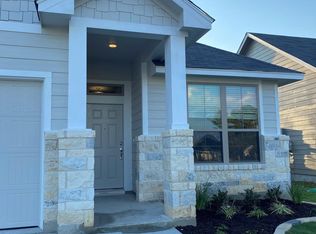
- $258,4004 bd2 ba1.6k sqft701 Ripplewood Dr, Nolanville, TX 76559Off Market
- $270,2004 bd2 ba1.6k sqft701 Ripplewood Dr, Temple, TX 76502Off Market
- $261,9004 bd2 ba1.5k sqft708 Skylar Heights Dr, Temple, TX 76502Off Market

- $--4 bd2 ba1.5k sqft704 Skylar Heights Dr, Temple, TX 76502Sold
- $258,700-- bd-- ba1.6k sqft633 Ripplewood Dr, Temple, TX 76502Off Market
- $282,600-- bd-- ba1.8k sqft717 Ripplewood Dr, Temple, TX 76502Off Market
- $252,0004 bd2 ba1.6k sqft704 Skylar Heights Dr, Nolanville, TX 76559Off Market
A local agent can set up tours, give advice and negotiate with sellers.
Similar homes
- $296,0003 bd2 ba1.6k sqft7506 Copper Creek Trl, Temple, TX 76502Active

 MLS ID #620274, Taylor Gedelman, Vista Real Estate Group-Compass RE Texas, LLC. Central Texas MLS
 - $271,5004 bd2 ba1.5k sqft953 Aurora Grove Bnd, Temple, TX 76502For Sale
 MLS ID #21328642, Sarah Jackson. NTREIS
 - $239,0003 bd2 ba1.3k sqft7316 Klein Dr, Temple, TX 76502Active
 MLS ID #620435, Mary McDonald, Infinite Realty. Central Texas MLS
 - $275,0004 bd2 ba1.6k sqft7511 Buffalo Grass Dr, Temple, TX 76502Active
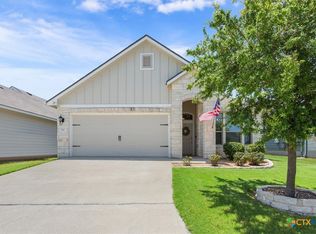 MLS ID #618243, Natalie Chappelle, Magnolia Realty. Central Texas MLS
 - from $287,5003 bd2 ba1.5k sqftBellaire Plan, The Parks at Westfield, Temple, TX 76502New ConstructionKiella Homebuilders
- $--3 bd2 ba1.6k sqft1443 Paddle Creek Ln, Temple, TX 76502AuctionXome
- $295,0003 bd2 ba1.8k sqft702 Hollyhock Dr, Temple, TX 76502ActiveMLS ID #618578, Chelsea Mayes, Magnolia Realty Temple Belton. Central Texas MLS
- $289,9004 bd3 ba1.8k sqft1125 Lakeway Crossing Dr, Temple, TX 76502For SaleMLS ID #93411337, Susan Alger, Realty Texas LLC. HAR
- $260,0003 bd2 ba1.5k sqft7523 Buffalo Grass Dr, Temple, TX 76502ActiveMLS ID #617815, Jean Shine, Coldwell Banker Apex, Realtors. Central Texas MLS
- $249,5003 bd2 ba1.3k sqft1110 Lakeway Crossing Dr, Temple, TX 76502ActiveMLS ID #618530, John Rios, TemTex Realty. Central Texas MLS
- $274,9004 bd2 ba1.6k sqft1324 Lakeway Crossing Dr, Temple, TX 76502ActiveMLS ID #616730, Sally Simmons, Two Lakes Real Estate. Central Texas MLS
- $289,9003 bd2 ba1.6k sqft1223 Kiskadee Branch Dr, Temple, TX 76502ActiveMLS ID #618004, Bonnie Dominguez, Sovy Realty Group. Central Texas MLS
- $285,0003 bd2 ba2.1k sqft8907 Stonehollow Dr, Temple, TX 76502ActiveMLS ID #617628, Joe Iley, Mission Real Estate Group. Central Texas MLS
- $285,0004 bd2 ba1.5k sqft1107 Lilac Ledge Dr, Temple, TX 76502ActiveMLS ID #603139, Courtney Bassi, All City Real Estate Ltd. Co. Central Texas MLS
- $310,0004 bd2 ba1.8k sqft903 Fallbrook Dr, Temple, TX 76502ActiveMLS ID #614118, Jimmy Morales, Ashby Real Estate Group. Central Texas MLS
- $278,0003 bd2 ba1.5k sqft1902 Bayou Wood Ln, Temple, TX 76502ActiveMLS ID #617742, Kenn Renner, Renner Realty, Inc.. Central Texas MLS
- $289,9994 bd2 ba1.7k sqft7333 Amber Meadow Loop, Temple, TX 76502ActiveMLS ID #618753, Mandi Weller, Magnolia Realty. Central Texas MLS
- $259,0004 bd2 ba1.4k sqft1228 Spring Terrace Loop, Temple, TX 76502ActiveMLS ID #613467, Steven Koleno, Beycome Brokerage Realty Llc. Central Texas MLS
- $275,0004 bd3 ba1.9k sqft7720 Redbrush, Temple, TX 76502ActiveMLS ID #617744, Crystal Penny, eXp Realty - Austin. Central Texas MLS
- $295,0004 bd2 ba1.7k sqft7916 Pineridge Way, Temple, TX 76502ActiveCentral Texas MLS
