Welcome to Birdsong! Situated on one of the largest lots in the neighborhood at 1.58 acres, this beautiful 3-bedroom, 2-bath home offers an open floor plan designed for comfortable everyday living and entertaining. Beautiful engineered hardwood flooring flows through the main living areas, while tile flooring adds a polished touch to both bathrooms. The spacious family room features a cozy fireplace and opens to the kitchen, where a large center island with roll out storage and seating takes center stage. Granite countertops, stainless steel appliances, abundant workspace, a pantry, and a gas range with electric oven complete the kitchen. The spacious primary suite features a large walk-in closet and private en-suite bath with dual vanities, a walk-in shower, linen closet, and separate water closet. Two additional bedrooms and a full bath provide plenty of space for family, guests, or a home office. Upstairs, a versatile bonus room offers even more possibilities for a media room, playroom, fitness space, or additional office. Enjoy outdoor living from the screened porch and adjoining deck overlooking the partially cleared 1.58-acre lot, offering a wonderful combination of usable yard space and a natural setting. A rare opportunity to enjoy extra space and privacy in beautiful Birdsong, conveniently located just minutes from historic Downtown Hillsborough and approximately 20 minutes from Durham, with easy access to shopping, dining, healthcare, and everyday conveniences.
Coming soon
$500,000
525 Birdsong Ln, Hurdle Mills, NC 27541
3beds
2,075sqft
Single Family Residence
Built in 2017
1.58 Acres Lot
$487,500 Zestimate®
$241/sqft
$-- HOA
What's special
- 23 hours
- 111
- 20
Zillow last checked:
Listing updated:
Listed by:
Melissa H White 919-304-2323,
Keller Williams Central
Source: Doorify MLS,MLS#: 10193839
Facts & features
Interior
Bedrooms & bathrooms
- Bedrooms: 3
- Bathrooms: 2
- Full bathrooms: 2
- Main level bedrooms: 3
Primary bedroom
- Level: Main
- Area: 240 Square Feet
- Dimensions: 16.0 x 15.0
Bedroom 2
- Level: Main
- Area: 140.88 Square Feet
- Dimensions: 12.25 x 11.5
Bedroom 3
- Level: Main
- Area: 149.08 Square Feet
- Dimensions: 12.25 x 12.17
Bonus room
- Level: Second
- Area: 210 Square Feet
- Dimensions: 21.0 x 10.0
Dining room
- Level: Main
- Area: 123.56 Square Feet
- Dimensions: 11.58 x 10.67
Other
- Level: Main
- Area: 42 Square Feet
- Dimensions: 7.0 x 6.0
Family room
- Level: Main
- Area: 462 Square Feet
- Dimensions: 22.0 x 21.0
Kitchen
- Level: Main
- Area: 138.71 Square Feet
- Dimensions: 10.67 x 13.0
Laundry
- Level: Main
- Area: 25.69 Square Feet
- Dimensions: 5.5 x 4.67
Heating
- Central, Propane, Gas Pack
Cooling
- Central Air
Appliances
- Included: Electric Oven, Gas Cooktop
Features
- Breakfast Bar, Entrance Foyer, Granite Counters, High Ceilings, Kitchen Island, Open Floorplan, Pantry, Walk-In Closet(s), Walk-In Shower, Smooth Ceilings
- Flooring: Carpet, Hardwood, Tile
- Number of fireplaces: 1
- Fireplace features: Family Room, Gas Log, Propane
Interior area
- Total structure area: 2,075
- Total interior livable area: 2,075 sqft
- Finished area above ground: 2,075
- Finished area below ground: 0
Video & virtual tour
Property
Parking
- Total spaces: 2
- Parking features: Garage
- Garage spaces: 2
Features
- Levels: One and One Half
- Stories: 1
- Exterior features: Private Yard
Lot
- Size: 1.58 Acres
Details
- Parcel number: 9878652831
- Zoning: AR
- Special conditions: Standard
Construction
Type & style
- Home type: SingleFamily
- Architectural style: Transitional
- Property subtype: Single Family Residence
Materials
- Vinyl Siding
- Foundation: Permanent
- Roof: Shingle
Condition
- New construction: No
- Year built: 2017
Utilities & green energy
- Sewer: Septic Tank
- Water: Well
Community & HOA
Community
- Subdivision: Birdsong
HOA
- Has HOA: No
Location
- Region: Hurdle Mills
Financial & listing details
- Price per square foot: $241/sqft
- Tax assessed value: $456,100
- Annual tax amount: $3,255
- Date on market: 9/19/2026
- Listing agreement: Exclusive Right To Sell
- Listing terms: Cash,Conventional,FHA,USDA Loan,VA Loan
Estimated market value
$487,500
$449,000 - $527,000
$2,630/mo
Price history
| Date | Event | Price |
|---|---|---|
| 9/11/2017 | Sold | $263,000+839.3%$127/sqft |
Source: Public Record Report a problem | ||
| 1/26/2017 | Sold | $28,000$13/sqft |
Source: Public Record Report a problem | ||
Public tax history
| Year | Property taxes | Tax assessment |
|---|---|---|
| 2025 | $3,393 +11.3% | $456,100 +49.3% |
| 2024 | $3,048 +2.7% | $305,400 |
| 2023 | $2,968 +1.9% | $305,400 |
| 2022 | $2,914 +1.3% | $305,400 |
| 2021 | $2,875 +3.7% | $305,400 +10.1% |
| 2020 | $2,773 | $277,300 |
| 2018 | $2,773 +2.2% | $277,300 +593.3% |
| 2017 | $2,715 +725.3% | $40,000 +15.7% |
| 2016 | $329 | $34,570 |
| 2015 | $329 | $34,570 |
Find assessor info on the county website
Monthly payment
Est. payment
Payment breakdown
Explore the cost of this home by adjusting the details. Changes won't be saved.Climate risks
Neighborhood: 27541
Nearby schools
Schools provided by the listing agent
- Elementary: Orange - Pathways Elementary
- Middle: Orange - Orange Middle
- High: Orange - Orange High
Source: Doorify MLS. This data may not be complete. We recommend contacting the local school district to confirm school assignments for this home.
Similar homes
- $529,9003 bd3 ba2.3k sqft533 Birdsong Ln, Hurdle Mills, NC 27541For Sale
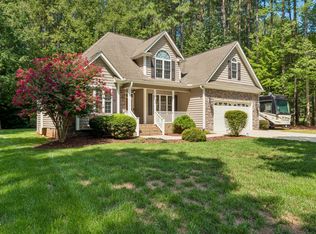
 MLS ID #10187332, Ashley Burgess. Doorify MLS
 - $595,0003 bd3 ba2.1k sqft201 Briggs Rd, Hurdle Mills, NC 27541For Sale
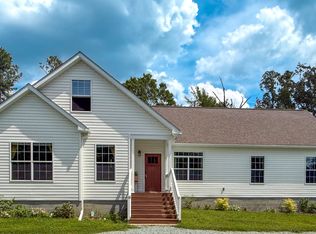 MLS ID #10189220, Eddie Burton. Doorify MLS
 - $470,0003 bd2 ba1.8k sqft200 Sawmill Rd, Cedar Grove, NC 27231For Sale
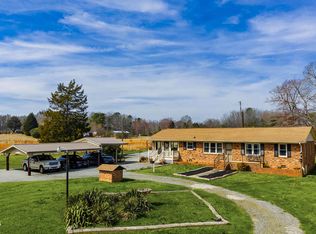 MLS ID #10152311, Robbin Taylor-Hall. Doorify MLS
 - $295,0002 bd2 ba1.2k sqft5720 Walnut Grove Church Rd, Hurdle Mills, NC 27541For Sale
 MLS ID #10166876, Stirling West. Doorify MLS
 - $549,9003 bd3 ba2.5k sqft419 Calvary Ct, Hillsborough, NC 27278For SaleMLS ID #10179657, Nancy S Dillard. Doorify MLS
- $470,0003 bd2 ba1.9k sqft1012 Us Highway 70 W, Hillsborough, NC 27278For SaleMLS ID #10187768, Jennifer A Hall-Tilley. Doorify MLS
- $389,9003 bd3 ba2.1k sqft325 Water Front Ln, Timberlake, NC 27583For SaleMLS ID #10190100, Jeane Bargo. Doorify MLS
- $475,0004 bd3 ba2.9k sqft4739 Wild Azalea Pl, Rougemont, NC 27572For SaleMLS ID #10152810, Stacy Slone. Doorify MLS
- $460,0003 bd2 ba1.8k sqft2621 Vinca Ln, Mebane, NC 27302For SaleMLS ID #10186317, Matthew Dover. Doorify MLS
- $465,0003 bd2 ba1.7k sqft1713 Riverside Dr, Hillsborough, NC 27278For SaleMLS ID #10179611, Dacao Zhou. Doorify MLS
- $339,9003 bd2 ba1.4k sqft62 Red Berry Holly Ln, Hillsborough, NC 27541For SaleMLS ID #10172092, Anna Hester Martin. Doorify MLS
- $427,5003 bd3 ba1.9k sqft3722 Krystle Ct, Hillsborough, NC 27278For SaleMLS ID #10185153, Brooke Fulford. Doorify MLS
- $515,0003 bd3 ba2.1k sqft1326 Hounds Ear Rd, Hillsborough, NC 27278For SaleMLS ID #10179711, Tonya Snow-Saleeby. Doorify MLS
- $420,0003 bd2 ba2.1k sqft351 N Old Lantern Rd, Timberlake, NC 27583For SaleMLS ID #10181257, Shaylan Good. Doorify MLS
- $390,0003 bd3 ba1.9k sqft51 Water Front Ln, Timberlake, NC 27583For SaleMLS ID #10174214, Victoria Lee Holmes. Doorify MLS
- $390,0003 bd3 ba1.9k sqft51 Water Front Ln, Timberlake, NC 27583For Sale
 MLS ID #1224649, Victoria Holmes. Triad MLS
 - $600,0003 bd2 ba1.8k sqft2705 Percussion Dr, Hillsborough, NC 27278For SaleMLS ID #10178135, Doreen Hostetler. Doorify MLS
- $540,0002 bd3 ba1.7k sqft4524 Ridge Trl, Efland, NC 27243For SaleMLS ID #10160398, Whitney Nicole Sneed. Doorify MLS
- $425,0004 bd2 ba2.3k sqft3102 Little River Dr, Hillsborough, NC 27278For SaleMLS ID #10178597, Leigh Ann Rasberry. Doorify MLS
- $410,0003 bd3 ba1.6k sqft3012 Prophet Dr, Hillsborough, NC 27278For SaleMLS ID #10178877, Scott S Barnes. Doorify MLS
