Skip main navigation
Pending
  • $225,000

    2432 Allerton St, Niles, MI 49120

    3beds
    1,128sqft
    : 
    $1,616/mo
    Get pre-qualified
    Single Family Residence
    Built in 1957
    0.27 Acres Lot
    $225,200 Zestimate®
    $199/sqft
    $-- HOA

    What's special

    Attached party roomCozy gas log fireplaceBeautifully landscaped backyardOversized two-car garageCharming kitchenPrivate park-like settingNew refrigerator and microwave
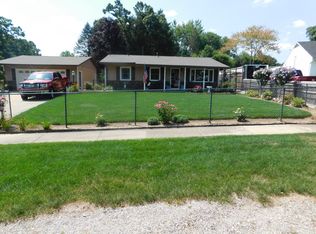
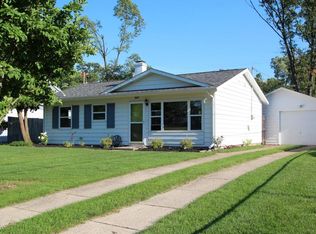
    This well-maintained 3-bedroom, 1-bath home, located on the edge of Fulkerson Park, is the perfect fit for first-time buyers or those looking to downsize. Step inside to a charming kitchen featuring all appliances, including a new refrigerator and microwave, making this home truly move-in ready. The spacious living room offers a cozy gas log fireplace, creating the perfect place to relax on chilly evenings. Outside, you'll find an oversized two-car garage with an attached party room—ideal for entertaining, hosting family gatherings, or creating your own personal retreat. The beautifully landscaped backyard boasts 2 KOI ponds and a private, park-like setting that's perfect for unwinding or enjoying the outdoors. Close to all of the Brandywine Schools. With a neighborhood park just across the street, children have a great place to play while you enjoy the peaceful surroundings. Don't miss this wonderful opportunity—schedule your private showing today!
    12 days
    |
    712
    |
    42
    |

    Zillow last checked:

    Listing updated:

    Listed by:

    Kally Hoelcher 269-240-8824,

    Coldwell Banker Anchor R.E. 269-983-0011

    Source: MichRIC,MLS#: 26037093MLS Logo

      Facts & features

      Interior

      Bedrooms & bathrooms
      • Bedrooms: 3
      • Bathrooms: 1
      • Full bathrooms: 1
      • Main level bedrooms: 3
      Primary bedroom
      • Level: Main
      • Area: 126
      • Dimensions: 12.00 x 10.50
      Bedroom 2
      • Level: Main
      • Area: 94.5
      • Dimensions: 10.50 x 9.00
      Bedroom 3
      • Level: Main
      • Area: 126
      • Dimensions: 12.00 x 10.50
      Bathroom 1
      • Level: Main
      • Area: 36
      • Dimensions: 4.00 x 9.00
      Kitchen
      • Level: Main
      • Area: 161
      • Dimensions: 14.00 x 11.50
      Laundry
      • Description: Stackable in hall closet
      • Level: Main
      • Area: 9
      • Dimensions: 3.00 x 3.00
      Living room
      • Level: Main
      • Area: 288.42
      • Dimensions: 13.11 x 22.00
      Heating
      • Forced Air, Heat Pump
      Cooling
      • Central Air
      Appliances
      • Included: Dishwasher, Disposal, Dryer, Microwave, Oven, Range, Refrigerator, Washer
      • Laundry: In Hall, Main Level
      Features
      • Ceiling Fan(s), Eat-in Kitchen
      • Flooring: Carpet, Ceramic Tile, Laminate, Tile, Wood
      • Windows: Screens, Insulated Windows, Window Treatments
      • Basement: Slab
      • Number of fireplaces: 1
      • Fireplace features: Living Room
      Interior area
      • Total structure area: 1,128
      • Total interior livable area: 1,128 sqft

      Property

      Parking
      • Total spaces: 2
      • Parking features: Garage Faces Front, Garage Door Opener, Detached, Attached
      • Garage spaces: 2
      Accessibility
      • Accessibility features: Accessible Entrance
      Features
      • Stories: 1
      • Exterior features: Play Equipment
      • Fencing: Chain Link,Front Yard,Full
      • Waterfront features: Pond
      Lot
      • Size: 0.27 Acres
      • Dimensions: 88 x 144
      • Features: Shrubs/Hedges
      Details
      • Additional structures: Second Garage, Shed(s)
      • Parcel number: 111424000112007

      Construction

      Type & style
      • Home type: SingleFamily
      • Architectural style: Ranch
      • Property subtype: Single Family Residence
      Materials
      • Aluminum Siding, Stone
      • Roof: Composition,Shingle
      Condition
      • New construction: No
      • Year built: 1957

      Utilities & green energy

      • Sewer: Public Sewer, Storm Sewer
      • Water: Public
      • Utilities for property: Phone Available, Natural Gas Available, Electricity Available, Cable Available, Natural Gas Connected

      Community & HOA

      Community
      • Security: Smoke Detector(s)
      Location
      • Region: Niles

      Financial & listing details

      • Price per square foot: $199/sqft
      • Tax assessed value: $48,714
      • Annual tax amount: $1,430
      • Date on market: 7/19/2026
      • Listing terms: Cash,FHA,USDA Loan,Conventional
      • Electric utility on property: Yes
      • Road surface type: Paved

        Estimated market value

        $225,200

        $214,000 - $236,000

        $1,591/mo

        Price history

        DateEventPrice
        7/23/2026Pending sale$225,000$199/sqft
        Source: MichRIC #26037093 Report a problem
        7/22/2026Contingent$225,000$199/sqft
        Source: MichRIC #26037093 Report a problem
        7/19/2026Listed for sale$225,000+77.2%$199/sqft
        Source: MichRIC #26037093 Report a problem
        7/9/2018Sold$127,000$113/sqft
        Source: MichRIC #18017594 Report a problem

        Public tax history

        Tax history is unavailable.

        Monthly payment

        Est. payment

        Payment breakdown

        Explore the cost of this home by adjusting the details. Changes won't be saved.
        All calculations are estimates and provided by Zillow, Inc. for informational purposes only. Actual amounts may vary.
        HOA fees may include property taxes on listings classified as Co-Ops. Contact the listing agent and/or owner for fee details.
        Mortgage interest rates are dependent on a number of factors, including credit score, down payment, and repayment length. Interest rate data provided by Zillow Group Marketplace, Inc. as of 1/1/1970 from various mortgage lenders with which we have lead or other similar arrangements; the Estimated Payment is an average of those rates.
        See how much you could borrow to make a competitive offer.

        Climate risks

        Neighborhood: 49120

        Getting around

        14 / 100
        Car-Dependent
        28 / 100
        Somewhat Bikeable

        Nearby schools

        GreatSchools rating

        A local agent can set up tours, give advice and negotiate with sellers.

        Browse local experts

        Similar homes