Welcome to this exceptional waterfront single-family residence in the prestigious Broken Sound community of Boca Raton. This thoughtfully designed one-story home offers 2,393 square feet of refined living space with three generous bedrooms and three full bathrooms, providing ample room for comfortable living. The two-car garage ensures convenient vehicle storage and protection. As a waterfront property, this home captures the serene appeal of its location while offering direct access to the water's edge. The open floor plan and multiple bathrooms maximize functionality and convenience for everyday living. This is an outstanding opportunity to own a waterfront residence in one of Boca Raton's most desirable communities. Membership required
Sold for $722,500
$722,500
2432 NW 67th Street, Boca Raton, FL 33496
3beds
2,393sqft
Single Family Residence
Built in 1993
7,971 Square Feet Lot
$729,600 Zestimate®
$302/sqft
$7,743 Estimated rent
Home value
$729,600
$657,000 - $810,000
$7,743/mo
Zestimate® history
Owner options
List your home for rent
$7,743/mo
Rent Zestimate®
Find your next renter with Zillow Rental Manager. Plus, with online applications, you can quickly screen prospective tenants – for free.
$7,743/mo
Rent Zestimate®
Refinance and save
$6,983/mo
Est. payment
Refinancing to a lower rate could help reduce your monthly payments and save thousands over the life of the loan.
$6,983/mo
Est. payment
Explore your selling options
Work with a Zillow partner agent
Leverage their expertise and Zillow's premium Showcase listings to get your home seen by more buyers.
Get startedList with your own agent
Get your home in front of millions of buyers by listing it on Zillow.
Learn how to do itSell it yourself
Take full control of how buyers see your home on Zillow by listing For Sale by Owner (FSBO).
List your homeWhat's special
Two-car garageThree generous bedroomsOpen floor planWaterfront property
Zillow last checked:
Listing updated:
Listed by:
Brian P Battaglia 561-376-6563,
Lang Realty/ BR
Bought with:
Jake Marshall Friedman, 3279565
Compass Florida LLC
Source: BeachesMLS,MLS#: B26039907 Originating MLS: BeachesMLS
Originating MLS: BeachesMLSFacts & features
Interior
Bedrooms & bathrooms
- Bedrooms: 3
- Bathrooms: 3
- Full bathrooms: 3
- Main level bathrooms: 3
- Main level bedrooms: 3
Primary bedroom
- Area: 255
- Dimensions: 17 X 15
Bedroom 2
- Area: 182
- Dimensions: 14 X 13
Bedroom 3
- Area: 182
- Dimensions: 14 X 13
Dining room
- Area: 228
- Dimensions: 19 X 12
Family room
- Area: 323
- Dimensions: 19 X 17
Kitchen
- Area: 171
- Dimensions: 19 X 9
Living room
- Area: 304
- Dimensions: 19 X 16
Utility room
- Area: 60
- Dimensions: 10 X 6
Heating
- Central, Electric
Cooling
- Central Air, Electric
Appliances
- Included: Dryer, Dishwasher, Electric Range, Electric Water Heater, Disposal, Microwave, Refrigerator, Water Heater, Washer
- Laundry: Laundry Room, Laundry Tub
Features
- Built-in Features, Bathtub, Cathedral Ceiling(s), Dual Sinks, Garden Tub/Roman Tub, Living/Dining Room, Pantry, Split Bedrooms, Soaking Tub, Separate Shower, Vaulted Ceiling(s), Bar
- Flooring: Carpet, Ceramic Tile
- Windows: Blinds, Plantation Shutters, Sliding
- Has fireplace: No
Interior area
- Total structure area: 3,020
- Total interior livable area: 2,393 sqft
Property
Parking
- Total spaces: 4
- Parking features: Attached, Garage, Garage Door Opener
- Attached garage spaces: 2
Accessibility
- Accessibility features: None
Features
- Levels: One
- Stories: 1
- Patio & porch: Covered, Deck, Patio
- Exterior features: Outdoor Living Area
- Has private pool: Yes
- Pool features: In Ground, Association, Heated
- Has view: Yes
- View description: Lake, Water
- Has water view: Yes
- Water view: Lake,Water
- Waterfront features: Lake Front, None
Lot
- Size: 7,971 Square Feet
- Dimensions: .25
- Features: Sprinklers Automatic, < 1/4 Acre
Details
- Parcel number: 06424702310000230
- Zoning: RE1 (city)
- Special conditions: Standard
Construction
Type & style
- Home type: SingleFamily
- Architectural style: Spanish/Mediterranean
- Property subtype: Single Family Residence
Materials
- Block
- Foundation: Slab
- Roof: Barrel
Condition
- Resale
- New construction: No
- Year built: 1993
Details
- Builder model: DEVON
Utilities & green energy
- Electric: 200+ Amp Service
- Sewer: Public Sewer
- Water: Public
- Utilities for property: Cable Available, Electricity Connected, Sewer Available, Underground Utilities, Water Available
Community & HOA
Community
- Features: Home Owners Association, Gated, Property Manager On-Site
- Security: Gated with Guard, Gated Community, Security Guard
- Membership fee: $150,000
- Subdivision: BANYANS
HOA
- Has HOA: Yes
- Amenities included: Basketball Court, Bocce Court, Clubhouse, Fitness Center, Golf Course, Management, Playground, Pickleball, Pool, Putting Green(s), Recreation Facilities, Restaurant, Spa/Hot Tub, Tennis Court(s), Trail(s)
- Services included: Common Areas, Cable TV, Insurance, Internet, Maintenance Grounds, Security
- HOA fee: $1,810 quarterly
- Additional fee info: Membership Fee: 150000
Location
- Region: Boca Raton
Financial & listing details
- Price per square foot: $302/sqft
- Tax assessed value: $555,865
- Annual tax amount: $2,619
- Date on market: 6/15/2026
- Cumulative days on market: 6 days
- Listing terms: Cash
- Electric utility on property: Yes
- Road surface type: Asphalt
Price history
| Date | Event | Price |
|---|---|---|
| 8/3/2026 | Sold | $722,500-0.3%$302/sqft |
Source:  BeachesMLS #B26039907 Report a problem BeachesMLS #B26039907 Report a problem | ||
| 6/18/2026 | Pending sale | $725,000$303/sqft |
Source: BeachesMLS #B26039907 Report a problem | ||
| 6/11/2026 | Listed for sale | $725,000+70.2%$303/sqft |
Source: BeachesMLS #B26039907 Report a problem | ||
| 10/20/2003 | Sold | $426,000+33.1%$178/sqft |
Source: Public Record Report a problem | ||
| 6/13/1997 | Sold | $320,000+11.3%$134/sqft |
Source: Public Record Report a problem | ||
| 12/22/1993 | Sold | $287,600$120/sqft |
Source: Public Record Report a problem | ||
Public tax history
| Year | Property taxes | Tax assessment |
|---|---|---|
| 2025 | $2,619 +3.4% | $171,169 +2.9% |
| 2024 | $2,534 +2.7% | $166,345 +3% |
| 2023 | $2,467 +1.7% | $161,500 +3% |
| 2022 | $2,426 +1.5% | $156,796 +3% |
| 2021 | $2,390 +0.1% | $152,229 +0.1% |
| 2020 | $2,386 -19.1% | $152,100 -16% |
| 2019 | $2,948 | $181,100 -25.5% |
| 2018 | $2,948 -25.4% | $242,977 +2.1% |
| 2017 | $3,950 +1.1% | $237,979 +2.1% |
| 2016 | $3,907 +0.4% | $233,084 +0.7% |
| 2015 | $3,890 -2% | $231,464 +0.8% |
| 2014 | $3,969 -3.3% | $229,627 -2.4% |
| 2013 | $4,103 -6.2% | $235,366 -4.4% |
| 2012 | $4,375 -11.4% | $246,107 -9.4% |
| 2011 | $4,937 -12.5% | $271,662 -11.6% |
| 2010 | $5,642 -6.4% | $307,402 -9.6% |
| 2009 | $6,028 -0.1% | $340,143 -8% |
| 2008 | $6,033 -0.5% | $369,664 +3% |
| 2007 | $6,064 -5.5% | $358,897 +2.5% |
| 2006 | $6,415 | $350,143 +3% |
| 2005 | -- | $339,945 +3% |
| 2004 | $3,392 +2375.3% | $330,044 +14.1% |
| 2003 | $137 -97.8% | $289,265 |
| 2002 | $6,111 +7.4% | $289,265 +9.5% |
| 2001 | $5,690 +6.2% | $264,265 +6% |
| 2000 | $5,356 +6.4% | $249,265 |
| 1999 | $5,036 | $249,265 |
Find assessor info on the county website
Neighborhood: 33496
Nearby homes
- $824,2003 bd3 ba2.2k sqft2428 NW 67th St, Boca Raton, FL 33496Off Market
- $601,2003 bd3 ba2.5k sqft6680 NW 24th Ter, Boca Raton, FL 33496Off Market
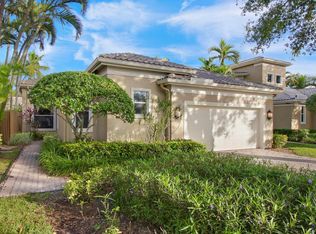
- $825,0003 bd3 ba2.2k sqft2424 NW 67th St, Boca Raton, FL 33496Off Market
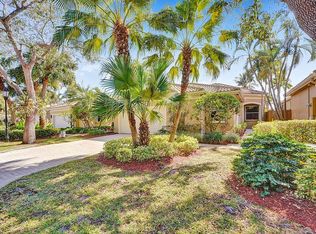
- $774,7005 bd3 ba2.9k sqft6686 NW 24th Ter, Boca Raton, FL 33496Off Market
- $777,9005 bd3 ba2.9k sqft6674 NW 24th Ter, Boca Raton, FL 33496Off Market
- $700,0003 bd3 ba2.3k sqft6668 NW 24th Ter, Boca Raton, FL 33496Coming Soon
- $661,3003 bd2 ba2.2k sqft2420 NW 67th St, Boca Raton, FL 33496Off Market
- $856,5003 bd3 ba2.3k sqft6662 NW 24th Ter, Boca Raton, FL 33496Off Market
Nearby schools
GreatSchools rating
- 9/10Calusa Elementary SchoolGrades: PK-5Distance: 0.4 mi
- 8/10Spanish River Community High SchoolGrades: PK,6-12Distance: 1 mi
- 8/10Omni Middle SchoolGrades: 6-8Distance: 1 mi
Schools provided by the listing agent
- Elementary: Calusa (Palm Beach)
- Middle: Omni
- High: Spanish River
Source: BeachesMLS. This data may not be complete. We recommend contacting the local school district to confirm school assignments for this home.
Get a cash offer in 3 minutes
Find out how much your home could sell for in as little as 3 minutes with a no-obligation cash offer.
Estimated market value
$729,600
Get a cash offer in 3 minutes
Find out how much your home could sell for in as little as 3 minutes with a no-obligation cash offer.
Estimated market value
$729,600
- Florida
- Palm Beach County
- Boca Raton
- 33496
- 2432 NW 67th Street
