Spectacular farmette with recently renovated ranch home on 2.83 acres! The home was completely renovated in 2023 to include new kitchen with quartz counter tops, new roof, new gutters, new paint and flooring, new HVAC, new water heater, new walkway, and stainless steel kitchen appliances. Home includes a water conditioner, 2 sheds, 2 run-in sheds, an animal pen area, 3 Conex storage containers, and a 40 x 60 fabric barn. The property borders a stream and wooded acreage and is zoned LDR. Multiple possibilities!
For sale
$425,000
2432 Theodore Rd, North East, MD 21901
2beds
784sqft
Single Family Residence
Built in 1953
2.83 Acres Lot
$390,000 Zestimate®
$542/sqft
$-- HOA
What's special
Animal pen areaRecently renovated ranch homeNew hvacStainless steel kitchen appliancesNew water heaterNew roofNew gutters
- 1 day
- 189
- 12
Zillow last checked:
Listing updated:
Listed by:
Theresa Jackson 443-350-0646,
Compass Realty, Inc. 410-658-0690
Source: Bright MLS,MLS#: MDCC2023100
Facts & features
Interior
Bedrooms & bathrooms
- Bedrooms: 2
- Bathrooms: 1
- Full bathrooms: 1
- Main level bathrooms: 1
- Main level bedrooms: 2
Rooms
- Room types: Living Room, Bedroom 2, Kitchen, Basement, Bedroom 1, Storage Room, Bathroom 1
Bedroom 1
- Features: Flooring - Luxury Vinyl Plank
- Level: Main
- Area: 100 Square Feet
- Dimensions: 10 X 10
Bedroom 2
- Features: Flooring - Luxury Vinyl Plank
- Level: Main
- Area: 77 Square Feet
- Dimensions: 11 X 7
Bathroom 1
- Features: Bathroom - Tub Shower
- Level: Main
Basement
- Features: Basement - Unfinished, Flooring - Concrete
- Level: Lower
- Area: 667 Square Feet
- Dimensions: 23 X 29
Kitchen
- Features: Countertop(s) - Quartz, Flooring - Luxury Vinyl Plank, Kitchen Island, Kitchen - Propane Cooking, Recessed Lighting
- Level: Main
- Area: 144 Square Feet
- Dimensions: 9 X 16
Living room
- Features: Flooring - Luxury Vinyl Plank, Recessed Lighting, Fireplace - Electric, Ceiling Fan(s)
- Level: Main
- Area: 240 Square Feet
- Dimensions: 15 X 16
Mud room
- Features: Flooring - Luxury Vinyl Plank
- Level: Main
- Area: 40 Square Feet
- Dimensions: 8 X 5
Storage room
- Features: Flooring - Concrete
- Level: Lower
- Area: 49 Square Feet
- Dimensions: 7 X 7
Heating
- Heat Pump, Electric
Cooling
- Central Air, Ceiling Fan(s), Electric
Appliances
- Included: Microwave, Dishwasher, Oven/Range - Gas, Refrigerator, Washer/Dryer Stacked, Electric Water Heater
- Laundry: In Basement, Mud Room
Features
- Bathroom - Tub Shower, Ceiling Fan(s), Open Floorplan, Kitchen Island
- Basement: Interior Entry,Exterior Entry,Sump Pump,Unfinished,Walk-Out Access
- Number of fireplaces: 1
- Fireplace features: Electric
Interior area
- Total structure area: 1,504
- Total interior livable area: 784 sqft
- Finished area above ground: 784
- Finished area below ground: 0
Property
Parking
- Total spaces: 10
- Parking features: Driveway
- Uncovered spaces: 10
Accessibility
- Accessibility features: None
Features
- Levels: Two
- Stories: 2
- Pool features: None
Lot
- Size: 2.83 Acres
Details
- Additional structures: Above Grade, Below Grade
- Parcel number: 0805014034
- Zoning: LDR
- Special conditions: Standard
Construction
Type & style
- Home type: SingleFamily
- Architectural style: Ranch/Rambler
- Property subtype: Single Family Residence
Materials
- Block, Stone, Vinyl Siding
- Foundation: Block
Condition
- New construction: No
- Year built: 1953
- Major remodel year: 2023
Utilities & green energy
- Sewer: On Site Septic
- Water: Well
Community & HOA
Community
- Subdivision: None Available
HOA
- Has HOA: No
Location
- Region: North East
Financial & listing details
- Price per square foot: $542/sqft
- Tax assessed value: $266,800
- Annual tax amount: $2,953
- Date on market: 9/17/2026
- Listing agreement: Exclusive Right To Sell
- Ownership: Fee Simple
Estimated market value
$390,000
$371,000 - $410,000
$1,861/mo
Price history
| Date | Event | Price |
|---|---|---|
| 9/17/2026 | Listed for sale | $425,000+19.7%$542/sqft |
Source:  Bright MLS #MDCC2023100 Report a problem Bright MLS #MDCC2023100 Report a problem | ||
| 6/2/2023 | Sold | $355,000+4.6%$453/sqft |
Source: Bright MLS #MDCC2008728 Report a problem | ||
| 5/7/2023 | Pending sale | $339,500$433/sqft |
Source: Bright MLS #MDCC2008728 Report a problem | ||
| 5/4/2023 | Listed for sale | $339,500+126.3%$433/sqft |
Source: Bright MLS #MDCC2008728 Report a problem | ||
| 3/30/2023 | Sold | $150,000$191/sqft |
Source: Public Record Report a problem | ||
Public tax history
| Year | Property taxes | Tax assessment |
|---|---|---|
| 2025 | $2,513 +26.5% | $224,133 +23.5% |
| 2024 | $1,986 +29.6% | $181,467 +30.7% |
| 2023 | $1,533 -1.4% | $138,800 |
| 2022 | $1,554 -0.6% | $138,800 +1.2% |
| 2021 | $1,563 -0.6% | $137,133 +0.6% |
| 2020 | $1,572 | $136,300 |
| 2019 | $1,572 | $136,300 |
| 2018 | $1,572 -12.1% | $136,300 -9.1% |
| 2017 | $1,789 +5.6% | $149,900 +1.2% |
| 2016 | $1,695 +200.6% | $148,167 +1.2% |
| 2015 | $564 -65% | $146,433 +1.2% |
| 2014 | $1,609 | $144,700 |
| 2013 | -- | $144,700 |
| 2012 | -- | $144,700 -16.7% |
| 2011 | -- | $173,720 +3.2% |
| 2010 | -- | $168,356 +3.3% |
| 2009 | -- | $162,993 +3.4% |
| 2008 | -- | $157,630 +15.3% |
| 2007 | -- | $136,660 +18.1% |
| 2006 | -- | $115,690 +22.1% |
| 2005 | -- | $94,720 -3.3% |
| 2004 | -- | $97,972 +4.9% |
| 2003 | -- | $93,366 +5.2% |
| 2002 | -- | $88,760 +1.1% |
| 2001 | -- | $87,802 |
Find assessor info on the county website
Monthly payment
Est. payment
Payment breakdown
Explore the cost of this home by adjusting the details. Changes won't be saved.Climate risks
Neighborhood: 21901
Nearby schools
Schools provided by the listing agent
- District: Cecil County Public Schools
Source: Bright MLS. This data may not be complete. We recommend contacting the local school district to confirm school assignments for this home.
Similar homes
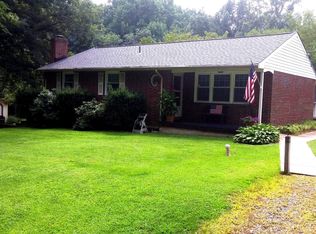
- $325,0002 bd2 ba900 sqft19 White Birch Dr, North East, MD 21901For Sale
 MLS ID #MDCC2023104, Jennifer Vernon, Integrity Real Estate. Bright MLS
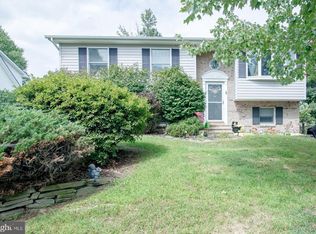
 - $359,0003 bd1 ba1k sqft23 Indian Rd, North East, MD 21901For Sale
 MLS ID #MDCC2022434, Kenneth Hutchinson, Integrity Real Estate. Bright MLS
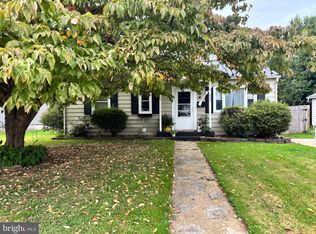
 - $299,0003 bd1 ba864 sqft203 Howard St, North East, MD 21901For Sale
 MLS ID #MDCC2023020, Jodi Shelby, Remax Vision. Bright MLS
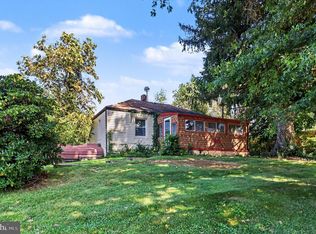
 - $269,0002 bd1 ba932 sqft261 Theodore Rd, Port Deposit, MD 21904For Sale
 MLS ID #MDCC2023120, Joseph Avampato, Alberti Realty, LLC. Bright MLS
 - $250,0003 bd1 ba1k sqft422 N Walnut St, Rising Sun, MD 21911For SaleMLS ID #MDCC2023070, Lee Tessier, EXP Realty, LLC. Bright MLS
- $390,0003 bd1 ba900 sqft69 Kennard Dr, Newark, DE 19711For SaleMLS ID #DENC2110822, Mark Trani, Zommick McMahon Commercial Real Estate. Bright MLS
- $385,0003 bd1 ba960 sqft3617 Conowingo Rd, Street, MD 21154For SaleMLS ID #MDHR2059396, Dave Melka, Vylla Home. Bright MLS
- $450,0003 bd2 ba1.1k sqft2014 Newark Rd, Lincoln University, PA 19352For SaleMLS ID #PACT2130196, Neil Douen, EXP Realty, LLC. Bright MLS
- $379,9002 bd1 ba1.1k sqft1501 Barrett St, Havre De Grace, MD 21078For SaleMLS ID #MDHR2058288, Charlie Hiner, BCH Real Estate Specialist. Bright MLS
- $349,0002 bd1 ba896 sqft1834 Deep Run Rd, Whiteford, MD 21160For SaleMLS ID #MDHR2058854, Dimitrios Lynch, ExecuHome Realty. Bright MLS
- $218,0002 bd2 ba1.1k sqft40 Mahogany Dr, North East, MD 21901For SaleMLS ID #MDCC2022844, Wendy Wilson, RE/MAX Chesapeake. Bright MLS
- $390,0003 bd1 ba1.1k sqft240 W Main St, Newark, DE 19711For SaleMLS ID #DENC2110830, Mark Trani, Zommick McMahon Commercial Real Estate. Bright MLS
- $250,0003 bd1 ba975 sqftNone Available, Bear, DE 19701For SaleMLS ID #DENC2111548, Cathy Verne, Patterson-Schwartz-Newark. Bright MLS
- $222,0002 bd2 ba1.1k sqft145 Mahogany Dr, North East, MD 21901For SaleMLS ID #MDCC2022806, Daniel McGhee, Homeowners Real Estate. Bright MLS
- $298,0002 bd1 ba875 sqft2871 Augustine Herman Hwy, Chesapeake City, MD 21915For SaleMLS ID #MDCC2022748, John Burke, Gunther-McClary Real Estate. Bright MLS
- $239,9002 bd1 ba775 sqft8 Mozart Way, Newark, DE 19702For SaleMLS ID #DENC2109496, Earl Endrich, BHHS Fox & Roach - Hockessin. Bright MLS
- $475,0004 bd2 ba1.1k sqft743 Bell Manor Rd, Conowingo, MD 21918For SaleMLS ID #MDCC2018694, Pam Hall-Cruz, Remax Vision. Bright MLS
- $235,0002 bd1 ba560 sqft64 Farmdale Rd, Earleville, MD 21919For SaleMLS ID #MDCC2023080, Alissa Facciolo, Crown Homes Real Estate. Bright MLS
