GLEN LOMA RANCH GEM - MODERN COMFORT IN A PRIME LOCATION. Top Schools | Spacious Layout | Outdoor BBQ Backyard | Koi Pond | Home Office. This home is located in the sought-after Glen Loma Ranch community of Gilroy. 2,510 sq. ft. of thoughtfully designed living space, this home features a 2-car garage and an open-concept kitchen with a spacious island. Upstairs, you'll find a versatile home office or loft-style entertainment area. The spacious primary suite features his and her walk-in closets and an updated bathroom with dual sinks, an oversized soaking tub, and a separate stall shower. Step outside to a serene backyard featuring a tranquil koi pond and an outdoor BBQ kitchen, creating an inviting setting for relaxing and entertaining family and guests. Located within walking distance to top-rated Las Animas Elementary School and Cydney Casper Park. Best of all, the home is minutes away from Arteagas Food Center, Dutch Bros Coffee, and El Pollo Loco. Don't miss your opportunity to call it home!
For sale
$998,000
1080 Ruby Way, Gilroy, CA 95020
3beds
2,510sqft
Single Family Residence, Residential
Built in 2016
4,246 Square Feet Lot
$985,200 Zestimate®
$398/sqft
$121/mo HOA
What's special
- 3 days |
- 695 |
- 39 |
Zillow last checked:
Listing updated:
Listed by:
John Tran 02092278 408-931-0897,
KW Elevate 408-818-8886
Source: MLSListings Inc,MLS#: ML82057320
Facts & features
Interior
Bedrooms & bathrooms
- Bedrooms: 3
- Bathrooms: 3
- Full bathrooms: 2
- 1/2 bathrooms: 1
Rooms
- Room types: Laundry, Loft, Office
Bedroom
- Features: PrimarySuiteRetreat, WalkinCloset
Bathroom
- Features: Bidet, DoubleSinks, Granite, PrimaryStallShowers, ShoweroverTub1, SolidSurface, SplitBath, UpdatedBaths, PrimaryOversizedTub, HalfonGroundFloor
Dining room
- Features: DiningArea, EatinKitchen
Family room
- Features: KitchenFamilyRoomCombo
Kitchen
- Features: Countertop_Granite, IslandwithSink, Pantry
Heating
- Central Forced Air Gas
Cooling
- Ceiling Fan(s), Central Air
Appliances
- Included: Built in BBQ Grill, Gas Cooktop, Dishwasher, Microwave, Built In Oven/Range, Refrigerator, Washer/Dryer
- Laundry: Upper Floor, Inside, In Utility Room
Features
- High Ceilings, Walk-In Closet(s)
- Flooring: Laminate, Stone, Tile, Travertine
Interior area
- Total structure area: 2,510
- Total interior livable area: 2,510 sqft
Video & virtual tour
Property
Parking
- Total spaces: 2
- Parking features: Attached, On Street
- Attached garage spaces: 2
Features
- Stories: 2
- Exterior features: Back Yard, Barbecue, Fenced
- Pool features: None
- Fencing: Back Yard
Lot
- Size: 4,246 Square Feet
Details
- Parcel number: 80852149
- Zoning: A140
- Special conditions: Standard
Construction
Type & style
- Home type: SingleFamily
- Architectural style: Contemporary
- Property subtype: Single Family Residence, Residential
Materials
- Other
- Foundation: Slab
- Roof: Concrete, Tile
Condition
- New construction: No
- Year built: 2016
Utilities & green energy
- Gas: IndividualGasMeters
- Sewer: Public Sewer
Community & HOA
HOA
- Has HOA: Yes
- HOA fee: $121 monthly
Location
- Region: Gilroy
Financial & listing details
- Price per square foot: $398/sqft
- Tax assessed value: $816,116
- Annual tax amount: $10,086
- Date on market: 8/11/2026
- Listing agreement: ExclusiveRightToSell
Estimated market value
$985,200
$936,000 - $1.03M
$4,249/mo
Price history
| Date | Event | Price |
|---|---|---|
| 8/11/2026 | Listed for sale | $998,000+41.9%$398/sqft |
Source:  MLSListings Inc #ML82057320 Report a problem MLSListings Inc #ML82057320 Report a problem | ||
| 3/28/2017 | Sold | $703,500$280/sqft |
Source: Public Record Report a problem | ||
Public tax history
| Year | Property taxes | Tax assessment |
|---|---|---|
| 2025 | $10,086 +1.6% | $816,116 +2% |
| 2024 | $9,928 +0.6% | $800,115 +2% |
| 2023 | $9,870 +1.7% | $784,428 +2% |
| 2022 | $9,709 +0.4% | $769,048 +2% |
| 2021 | $9,667 +1.1% | $753,970 +1% |
| 2020 | $9,562 | $746,240 +2% |
| 2019 | $9,562 +8.1% | $731,609 +2% |
| 2018 | $8,844 | $717,264 -5.1% |
| 2017 | $8,844 | $755,760 |
Find assessor info on the county website
Monthly payment
Est. payment
Payment breakdown
Explore the cost of this home by adjusting the details. Changes won't be saved.Climate risks
Neighborhood: 95020
Nearby schools
GreatSchools rating
- 7/10Las Animas Elementary SchoolGrades: K-5Distance: 0.2 mi
- 5/10Solorsano Middle SchoolGrades: 6-8Distance: 1.2 mi
- 5/10Gilroy High SchoolGrades: 9-12Distance: 0.6 mi
Schools provided by the listing agent
- Elementary: LasAnimasElementary
- Middle: SolorsanoMiddle
- High: GilroyHigh
- District: GilroyUnified
Source: MLSListings Inc. This data may not be complete. We recommend contacting the local school district to confirm school assignments for this home.

- $1,374,7004 bd3 ba3.1k sqft1090 Ruby Way, Gilroy, CA 95020Off Market
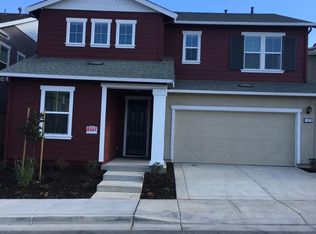
- $1,228,7004 bd3 ba3.1k sqft1070 Ruby Way, Gilroy, CA 95020Off Market

- $1,016,3003 bd3 ba2.5k sqft1100 Ruby Way, Gilroy, CA 95020Off Market
- $1,095,8004 bd2 ba2.5k sqft1060 Ruby Way, Gilroy, CA 95020Off Market
- $1,045,1003 bd2 ba2.5k sqft1095 Oak Brook Way, Gilroy, CA 95020Off Market
- $5,0004 bd3 ba3.1k sqft1085 Oak Brook Way, Gilroy, CA 95020Sold
- $1,187,5004 bd3 ba3.1k sqft1105 Oak Brook Way, Gilroy, CA 95020Off Market
- $1,037,8003 bd2 ba2.5k sqft1075 Oak Brook Way, Gilroy, CA 95020Off Market
A local agent can set up tours, give advice and negotiate with sellers.
Similar homes
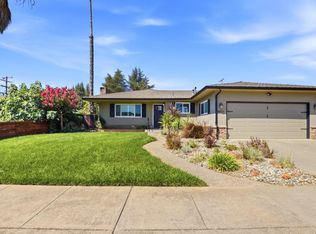
- $985,0003 bd2 ba1.5k sqft8411 Diane Ct, Gilroy, CA 95020For Sale
 MLS ID #ML82057160, Martha Lizarraga. MLSListings Inc
 - $1,085,0004 bd3 ba2.3k sqft6567 Sanchez Pl, Gilroy, CA 95020For Sale
 MLS ID #ML82055158, Kathryn Walker Airoldi. MLSListings Inc
 - $1,049,0004 bd3 ba1.9k sqft767 Maria Way, Gilroy, CA 95020For Sale
 MLS ID #260019651, Aurmon Banitaba, CCG RE Investment Services Inc. SDMLS
 - $999,0004 bd3 ba2k sqft7135 Yorktown Dr, Gilroy, CA 95020For Sale
 MLS ID #ML82042998, David Silva. MLSListings Inc
 - $1,269,9505 bd3 ba2.6k sqft1301 Peregrine Dr, Gilroy, CA 95020For SaleMLS ID #ML82057262, Al Moridi. MLSListings Inc
- $925,0003 bd2 ba1.4k sqft8395 Westwood Dr, Gilroy, CA 95020For SaleMLS ID #ML82056496, Victoria Attanasio. MLSListings Inc
- $799,5002 bd2 ba1.3k sqft1335 Cypress Ct, Gilroy, CA 95020For SaleMLS ID #41144596, Christina Torres. CCAR
- $1,229,0004 bd2 ba2.1k sqft6620 Thames Dr, Gilroy, CA 95020For SaleMLS ID #41144174, Bob Jamison. Bay East AOR
- $1,099,9994 bd3 ba2.2k sqft194 4th St, Gilroy, CA 95020For SaleMLS ID #ML82053010, Yasir Aladdin. MLSListings Inc
- $1,340,0004 bd3 ba3.1k sqft1017 Ruby Way, Gilroy, CA 95020For SaleMLS ID #ML82041609, Mary Le. MLSListings Inc
- $799,8884 bd2 ba1.3k sqft954 Sorrento Ct, Gilroy, CA 95020For SaleMLS ID #ML82056814, Joel Stieber. MLSListings Inc
- $1,149,8884 bd3 ba2.5k sqft7543 Turnberry Way, Gilroy, CA 95020For SaleMLS ID #ML82048473, Teri Fortino. MLSListings Inc
- $1,250,0003 bd3 ba2.3k sqft1510 Welburn Ave, Gilroy, CA 95020For SaleMLS ID #ML82054294, Trung Lam. MLSListings Inc
- $828,8883 bd3 ba1.6k sqft641 Eden St, Gilroy, CA 95020For SaleMLS ID #ML82055334, Michael Camarena. MLSListings Inc
- $975,0003 bd3 ba1.5k sqft9192 Wickham Ct, Gilroy, CA 95020For SaleMLS ID #ML82054975, Joe Ventura. MLSListings Inc
- $1,198,8885 bd3 ba2.5k sqft1405 Casablanca Cir, Gilroy, CA 95020For SaleMLS ID #ML82056129, Michael Camarena. MLSListings Inc
- $799,3693 bd3 ba2k sqft6389 Laguna Seca Ln, Gilroy, CA 95020For SaleMLS ID #ML82052196, Jeline Gonzaga. MLSListings Inc
- $799,8883 bd3 ba1.5k sqft7934 Kipling Cir, Gilroy, CA 95020For SaleMLS ID #ML82050360, Susan Jacobsen. MLSListings Inc
- $1,199,9003 bd2 ba1.7k sqft700 Eschenburg Dr, Gilroy, CA 95020For SaleMLS ID #ML82046448, Diana Ochoa Zapata. MLSListings Inc
- $1,359,0004 bd3 ba2.7k sqft7011 Kirigin Way, Gilroy, CA 95020For SaleMLS ID #ML82047396, Irina Bondar. MLSListings Inc
Local buyer's agents are ready to help
