Classic Colonial Charm in Willow SpringsStep inside this timeless Traditional Colonial two-story home offering the perfect blend of classic style, comfortable living, and a convenient location. Featuring 3 bedrooms and 2.5 bathrooms, this inviting residence provides a thoughtfully designed floor plan ideal for both everyday living and entertaining.The spacious kitchen includes a cozy breakfast area and opens seamlessly into the welcoming family room, where a beautiful fireplace creates the perfect gathering space for relaxing evenings or hosting family and friends. A formal dining room offers an elegant setting for holiday meals and special occasions, while the formal living room provides additional space for entertaining, reading, or creating a quiet retreat.Upstairs, you'll find a versatile bonus room ready to fit your lifestyle. Whether you need a home office, game room, media room, playroom, fitness area, or hobby space, this flexible room offers endless possibilities. The spacious bedrooms provide comfortable accommodations, while the 2.5 bathrooms offer convenience for both family members and guests.Situated in a desirable neighborhood, this home places you just minutes from shopping, dining, schools, parks, medical facilities, and other everyday amenities. Its convenient location makes commuting and daily errands simple while allowing you to enjoy the comfort of an established community.Combining timeless Colonial architecture with functional living spaces and an exceptional location, this home is ready for its next owners to make it their own. Whether you're entertaining guests, enjoying a quiet evening by the fireplace, or creating memories with family, this beautiful property offers the space, versatility, and charm to feel right at home.
Active
$299,900
121 Clingan Avenue, Willow Springs, MO 65793
3beds
2,563sqft
Single Family Residence
Built in 2009
0.34 Acres Lot
$-- Zestimate®
$117/sqft
$-- HOA
What's special
Beautiful fireplaceSpacious bedroomsThoughtfully designed floor planSpacious kitchenVersatile bonus roomFunctional living spacesCozy breakfast area
- 3 days |
- 153 |
- 9 |
Likely to sell faster than
Zillow last checked:
Listing updated:
Listed by:
Wendy Willard 417-252-3893,
United Country-Cozort Realty, Inc.
Source: SOMOMLS as distributed by MLS GRID,MLS#: 60331167
Facts & features
Interior
Bedrooms & bathrooms
- Bedrooms: 3
- Bathrooms: 3
- Full bathrooms: 2
- 1/2 bathrooms: 1
Rooms
- Room types: Bonus Room
Heating
- Central, Electric, Natural Gas
Cooling
- Central Air
Appliances
- Included: Dishwasher, Free-Standing Electric Oven, Microwave, Refrigerator
- Laundry: 2nd Floor, W/D Hookup
Features
- Flooring: Carpet, Tile, Laminate, Hardwood
- Windows: Blinds
- Has basement: No
- Has fireplace: Yes
- Fireplace features: Family Room
Interior area
- Total structure area: 2,563
- Total interior livable area: 2,563 sqft
- Finished area above ground: 2,563
- Finished area below ground: 0
Video & virtual tour
Property
Parking
- Total spaces: 2
- Parking features: Garage Faces Side
- Attached garage spaces: 2
Features
- Levels: Two
- Stories: 2
- Patio & porch: Deck, Front Porch
- Fencing: None
Lot
- Size: 0.34 Acres
- Dimensions: 115 x 129
Details
- Parcel number: 039.030002003005.00400
Construction
Type & style
- Home type: SingleFamily
- Architectural style: Colonial
- Property subtype: Single Family Residence
Materials
- Vinyl Siding
- Foundation: Poured Concrete
- Roof: Composition
Condition
- Year built: 2009
Utilities & green energy
- Sewer: Public Sewer
- Water: Public
Community & HOA
Community
- Subdivision: Cedar Park
Location
- Region: Willow Springs
Financial & listing details
- Price per square foot: $117/sqft
- Tax assessed value: $169,150
- Annual tax amount: $1,085
- Date on market: 8/11/2026
- Listing terms: Cash,VA Loan,USDA/RD,FHA,Conventional
- Road surface type: Asphalt
Estimated market value
Not available
Estimated sales range
Not available
Not available
Price history
| Date | Event | Price |
|---|---|---|
| 8/11/2026 | Listed for sale | $299,900$117/sqft |
Source:  SOMOMLS as distributed by MLS GRID #60331167 Report a problem SOMOMLS as distributed by MLS GRID #60331167 Report a problem | ||
Public tax history
| Year | Property taxes | Tax assessment |
|---|---|---|
| 2025 | $1,085 +11.7% | $32,140 +12% |
| 2024 | $971 +0.1% | $28,700 |
| 2023 | $970 +70.1% | $28,700 +70.1% |
| 2022 | $570 +2% | $16,870 |
| 2021 | $559 | $16,870 +9.3% |
| 2020 | -- | $15,430 |
| 2019 | -- | $15,430 |
| 2018 | -- | $15,430 |
| 2017 | -- | $15,430 |
| 2015 | -- | $15,430 |
| 2014 | -- | $15,430 |
| 2013 | -- | $15,430 |
Find assessor info on the county website
Monthly payment
Est. payment
Payment breakdown
Explore the cost of this home by adjusting the details. Changes won't be saved.Climate risks
Neighborhood: 65793
Nearby schools
GreatSchools rating
- 7/10Willow Springs Middle SchoolGrades: 5-8Distance: 0.6 mi
- 7/10Willow Springs High SchoolGrades: 9-12Distance: 0.6 mi
- 3/10Willow Springs Elementary SchoolGrades: PK-4Distance: 0.6 mi
Schools provided by the listing agent
- Elementary: Willow Springs
- Middle: Willow Springs
- High: Willow Springs
Source: SOMOMLS as distributed by MLS GRID. This data may not be complete. We recommend contacting the local school district to confirm school assignments for this home.
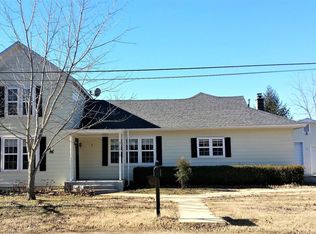
- $205,2004 bd2 ba1.7k sqft117 Clingan Ave, Willow Springs, MO 65793Off Market
- $312,500-- bd-- ba-- sqft204 Cedar Ln, Willow Springs, MO 65793Off Market
- $275,6003 bd3 ba1.7k sqft103 Clingan Ave, Willow Springs, MO 65793Off Market

- $15,0000.3 acres13 Cedar Ln, Willow Springs, MO 65793Lot/Land
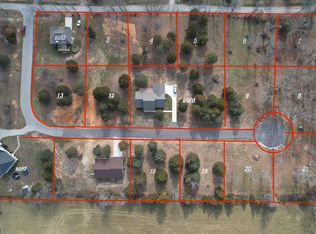
- $379,9003 bd4 ba4k sqft116 Clingan Ave, Willow Springs, MO 65793For Sale
- $--3 bd2 ba1.9k sqft302 Cedar Ln, Willow Springs, MO 65793Sold
- $--0.32 acres12 Cedar Ln, Willow Springs, MO 65793Sold
- $15,0000.32 acres3 S Center St, Willow Springs, MO 65793Lot/Land
A local agent can set up tours, give advice and negotiate with sellers.
Similar homes
- $229,0004 bd2 ba1.4k sqft709 N Pine Street, Willow Springs, MO 65793Active
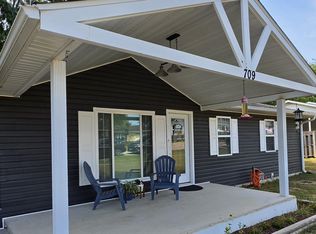
 MLS ID #60331180, Teresa D. Guilliams, Monark Realty. SOMOMLS as distributed by MLS GRID
 - $324,9003 bd2 ba2.3k sqft1112 N Walnut Street, Willow Springs, MO 65793Active
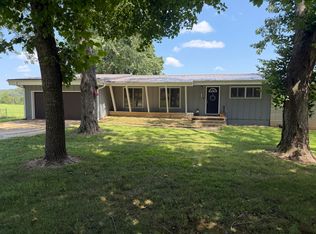 MLS ID #60317970, Travis Brake, Monark Realty. SOMOMLS as distributed by MLS GRID
 - $289,9003 bd4 ba1.5k sqft104 E 9th Street, Willow Springs, MO 65793Active
 MLS ID #60322125, Rachel McDonald, Keller Williams Local. SOMOMLS as distributed by MLS GRID
 - $399,9004 bd3 ba2.8k sqft1196 County Road 5050, Willow Springs, MO 65793Active
 MLS ID #60326216, Whitney Justine Frazier, Century 21 Ozark Hills Realty, Inc.. SOMOMLS as distributed by MLS GRID
 - $324,0003 bd2 ba1.3k sqft1502 County Road 1210, Willow Springs, MO 65793ActiveMLS ID #60317537, Wendy Willard, United Country-Cozort Realty, Inc.. SOMOMLS as distributed by MLS GRID
- $278,9002 bd3 ba2.4k sqft3924 County Road 2600, Willow Springs, MO 65793ActiveMLS ID #60324317, Clyde O. Irby, Sho-Me Real Estate. SOMOMLS as distributed by MLS GRID
- $279,9004 bd3 ba2.6k sqft4117 County Road 2600, Willow Springs, MO 65793ActiveMLS ID #60308077, Solomon Cornelius, Monark Realty. SOMOMLS as distributed by MLS GRID
- $279,9004 bd2 ba1.4k sqft4707 Private Road 5127, Willow Springs, MO 65793For Sale
 MLS ID #25058831, Laurie Nissen, Ozark Kountry Realty. MARIS
 - $179,9003 bd3 ba1.3k sqft208 W 3rd Street, Willow Springs, MO 65793ActiveMLS ID #60315286, Solomon Cornelius, Monark Realty. SOMOMLS as distributed by MLS GRID
- $179,9003 bd1 ba1.3k sqft1191 County Road 5250, Willow Springs, MO 65793Active w/ContingencyMLS ID #60329852, Sabrina D Lee, Monark Realty. SOMOMLS as distributed by MLS GRID
- $419,9004 bd2 ba2.3k sqft1974 County Road 5800, Willow Springs, MO 65793ActiveMLS ID #60327016, Travis Brake, Monark Realty. SOMOMLS as distributed by MLS GRID
- $159,9002 bd1 ba1.3k sqft505 N Grand Street, Willow Springs, MO 65793ActiveMLS ID #60323259, Solomon Cornelius, Monark Realty. SOMOMLS as distributed by MLS GRID
- $299,9003 bd3 ba1.8k sqft266 Private Road 1778, West Plains, MO 65775ActiveMLS ID #60330311, Shaun Duggins Group, Westgate Realty Inc. SOMOMLS as distributed by MLS GRID
- $155,9004 bd3 ba2k sqft998 Post Oak, Willow Springs, MO 65793ActiveMLS ID #60296214, MARLA KAY Denton, 37 North Realty - Mountain View. SOMOMLS as distributed by MLS GRID
- $315,0003 bd3 ba2.8k sqft207 Juniper Avenue, Cabool, MO 65689ActiveMLS ID #60330664, Darron Combs, Century 21 Combs & Associates. SOMOMLS as distributed by MLS GRID
- $330,0003 bd3 ba3k sqft1760 Missouri 181, Cabool, MO 65689ActiveMLS ID #60316174, Lori Massengale, Massengale & Associates. SOMOMLS as distributed by MLS GRID
- $279,9004 bd3 ba2.2k sqft105 Pennycuick Drive, Mountain View, MO 65548ActiveMLS ID #60319386, Rachel McDonald, Keller Williams Local. SOMOMLS as distributed by MLS GRID
- $399,0003 bd2 ba1.9k sqft1446 Chapel Rd, Willow Springs, MO 65793For SaleMLS ID #11462165, Jeff Lovan, Hayden Outdoors Real Estate. My State MLS
- $279,9004 bd2 ba1.7k sqft3235 Ozark Street, West Plains, MO 65775ActiveMLS ID #60329907, Stone Peterson Group, Keller Williams Local. SOMOMLS as distributed by MLS GRID
- $325,0006 bd2 ba2.7k sqft7589 Private Road 2453, West Plains, MO 65775ActiveMLS ID #60330036, Margaret Bentley, Golden Rule Realty. SOMOMLS as distributed by MLS GRID
