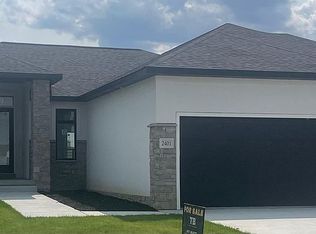
Do not miss out on this beautifully finished home by Element Homes. This home is located in the very popular and peaceful Wandering Creek neighborhood. Enjoy the convenience and ease of living with zero entry access throughout....no stairs to worry about! This floorplan has three total bedrooms, one office, and three bathrooms. Outside, the home features cement board siding, natural stone, Pella windows, architectural shingles, a 3-stall garage, and a covered back patio that overlooks mature trees in an HOA owned commons area. Inside, the home features hardwood floors, a vaulted great room ceiling, tile bathrooms and showers, 3' doors, zero-entry primary shower, and plenty of natural light throughout. Completion date is approximately December 2026.
New construction
$589,950
2433 Big Timber Rd, Lincoln, NE 68520
3beds
2,283sqft
Single Family Residence
Built in 2026
8,276 Square Feet Lot
$588,900 Zestimate®
$258/sqft
$44/mo HOA
What's special
One officeNatural stonePella windowsVaulted great room ceilingArchitectural shinglesThree total bedroomsTile bathrooms and showers
- 19 days
- 394
- 24
Zillow last checked:
Listing updated:
Listed by:
Roger Bumgarner 402-580-7955,
SimpliCity Real Estate
Source: GPRMLS,MLS#: 22629269
Facts & features
Interior
Bedrooms & bathrooms
- Bedrooms: 3
- Bathrooms: 3
- Full bathrooms: 2
- 1/2 bathrooms: 1
- Main level bathrooms: 2
Primary bedroom
- Level: Main
Bedroom 2
- Level: Basement
Bedroom 3
- Level: Basement
Basement
- Area: 1457
Office
- Level: Main
Heating
- Natural Gas, Forced Air
Cooling
- Central Air
Features
- Basement: Full,Partially Finished
- Has fireplace: No
Interior area
- Total structure area: 2,283
- Total interior livable area: 2,283 sqft
- Finished area above ground: 1,457
- Finished area below ground: 826
Property
Parking
- Total spaces: 3
- Parking features: Garage - Attached
- Attached garage spaces: 3
Accessibility
- Accessibility features: Exterior Accessible
Features
- Patio & porch: Porch, Covered Patio
- Exterior features: Sprinkler System, Zero Step Entry
- Fencing: None
Lot
- Size: 8,276 Square Feet
- Dimensions: 71' x 120' x 64.58' x 120'
- Features: Up to 1/4 Acre.
Details
- Parcel number: 1735305010000
Construction
Type & style
- Home type: SingleFamily
- Architectural style: Ranch
- Property subtype: Single Family Residence
Materials
- Foundation: Concrete Perimeter
Condition
- Under Construction
- New construction: Yes
- Year built: 2026
Details
- Builder name: ELEMENT HOMES
Utilities & green energy
- Sewer: Public Sewer
- Water: Public
Community & HOA
Community
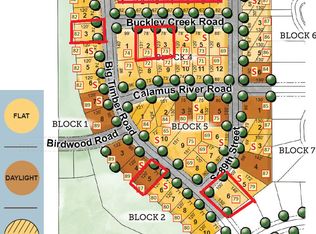
- Subdivision: WANDERING CREEK 4TH ADDITION
HOA
- Has HOA: Yes
- Services included: Common Area Maintenance, Trash
- HOA fee: $133 quarterly
- HOA name: Wandering Creek Owners Association
Location
- Region: Lincoln
Financial & listing details
- Price per square foot: $258/sqft
- Tax assessed value: $110,000
- Annual tax amount: $1,413
- Date on market: 10/9/2026
- Listing terms: Private Financing Available,VA Loan,FHA,Conventional,Assumable,Cash,USDA Loan,Seller Assistance,Other
- Ownership: Fee Simple
Estimated market value
$588,900
$559,000 - $618,000
$3,003/mo
Price history
| Date | Event | Price |
|---|---|---|
| 10/9/2026 | Listed for sale | $589,950+586%$258/sqft |
Source:  GPRMLS #22629269 Report a problem | ||
| 3/20/2024 | Sold | $86,000+4.9%$38/sqft |
Source: Public Record Report a problem | ||
| 2/3/2021 | Sold | $82,000$36/sqft |
Source: Public Record Report a problem | ||
Public tax history
| Year | Property taxes | Tax assessment |
|---|---|---|
| 2025 | $1,413 +13.4% | $110,000 +22% |
| 2024 | $1,247 -17.5% | $90,200 |
| 2023 | $1,512 -22.7% | $90,200 -8.3% |
| 2022 | $1,957 +581.8% | $98,400 +583.3% |
| 2021 | $287 | $14,400 |
Find assessor info on the county website
Monthly payment
Est. payment
Payment breakdown
Explore the cost of this home by adjusting the details. Changes won't be saved.Climate risks
Neighborhood: 68520
Nearby schools
Schools provided by the listing agent
- Elementary: Maxey
- Middle: Lux
- High: Lincoln East
- District: Lincoln Public Schools
Source: GPRMLS. This data may not be complete. We recommend contacting the local school district to confirm school assignments for this home.

Similar homes
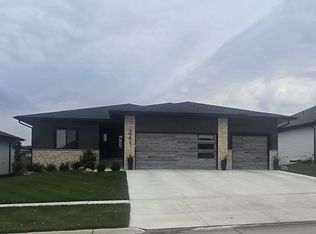
- $647,0004 bd3 ba2.9k sqft2231 Milrose Branch Rd, Lincoln, NE 68520For Sale By Owner
- $630,0005 bd3 ba3k sqft9101 Rock River Rd, Lincoln, NE 68520For Sale
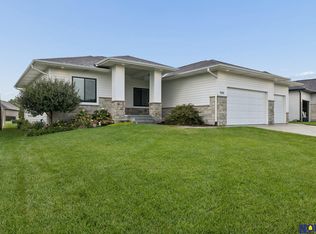
 MLS ID #22626266, Tiffany Heier, HOME Real Estate. GPRMLS
- $671,0004 bd3 ba2.8k sqft2212 Battle Creek Rd, Lincoln, NE 68520New Construction
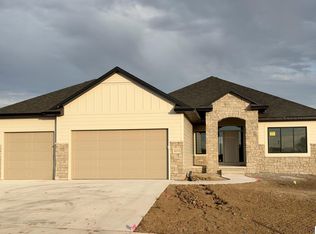 MLS ID #22630616, Kenneth Emmons, REMAX Concepts. GPRMLS
- $599,0003 bd3 ba2.4k sqft9700 Casa Galeano Ct, Lincoln, NE 68520For Sale
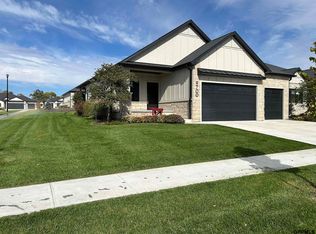 MLS ID #22630129, Jeffrey High, Buyers Choice Real Estate Co.. GPRMLS
- $699,9505 bd3 ba2.9k sqft2100 S 93rd St, Lincoln, NE 68520New ConstructionMLS ID #22630713, Roger Bumgarner, SimpliCity Real Estate. GPRMLS
- $661,6514 bd3 ba2.6k sqft2126 Milrose Branch Rd, Lincoln, NE 68520New ConstructionMLS ID #22629367, Kenneth Emmons, REMAX Concepts. GPRMLS
- $577,0006 bd3 ba3.2k sqft2540 S 102nd St, Lincoln, NE 68520New ConstructionMLS ID #22629421, Vladimir Oulianov, Woods Bros Realty. GPRMLS
- $640,0004 bd4 ba2.6k sqft2242 Milrose Branch Rd, Lincoln, NE 68520New ConstructionMLS ID #22625651, Kari Erickson, SimpliCity Real Estate. GPRMLS
- $475,0003 bd3 ba2.2k sqft2569 Big Timber Rd, Lincoln, NE 68520For SaleMLS ID #22627171, Jen Manhart, Better Homes and Gardens R.E.. GPRMLS
- $550,0003 bd3 ba3.1k sqft11051 O St, Lincoln, NE 68520For SaleMLS ID #22609994, Ryan Parks, Nebraska Realty. GPRMLS
- $579,9505 bd3 ba3.1k sqft663 Eloise Ave, Lincoln, NE 68520New ConstructionMLS ID #22628312, Vladimir Oulianov, Woods Bros Realty. GPRMLS
- $484,9004 bd3 ba3.3k sqft8000 Myrtle St, Lincoln, NE 68506For SaleMLS ID #22630470, Mary Stull, HOME Real Estate. GPRMLS
- $678,7254 bd3 ba2.7k sqft2118 S 96th St, Lincoln, NE 68520New ConstructionMLS ID #22625729, Kenneth Emmons, REMAX Concepts. GPRMLS
- $559,0004 bd3 ba3.2k sqft9911 Crystal Water Cir, Lincoln, NE 68527For SaleMLS ID #22630050, Bill Budler, BancWise Realty. GPRMLS
- $690,0004 bd3 ba3k sqft8539 Birkett Dr, Lincoln, NE 68526For SaleMLS ID #22630894, Brynlee Arnold, Keller Williams Greater Omaha. GPRMLS
- $579,9005 bd3 ba1.5k sqft260 S 90th St, Lincoln, NE 68520New ConstructionMLS ID #22622470, Aaron Fenton, Concorde Real Estate Advisors. GPRMLS
